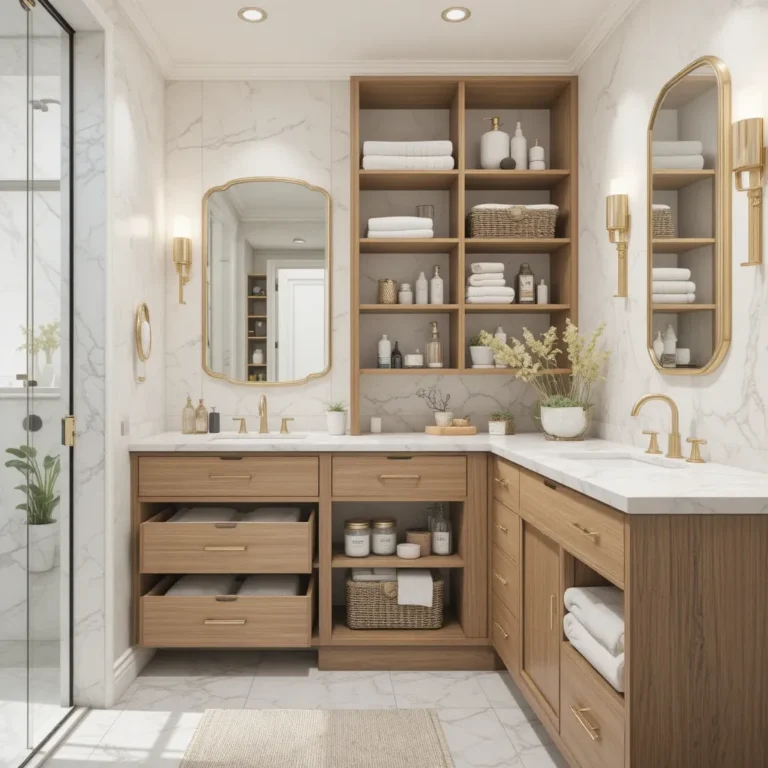
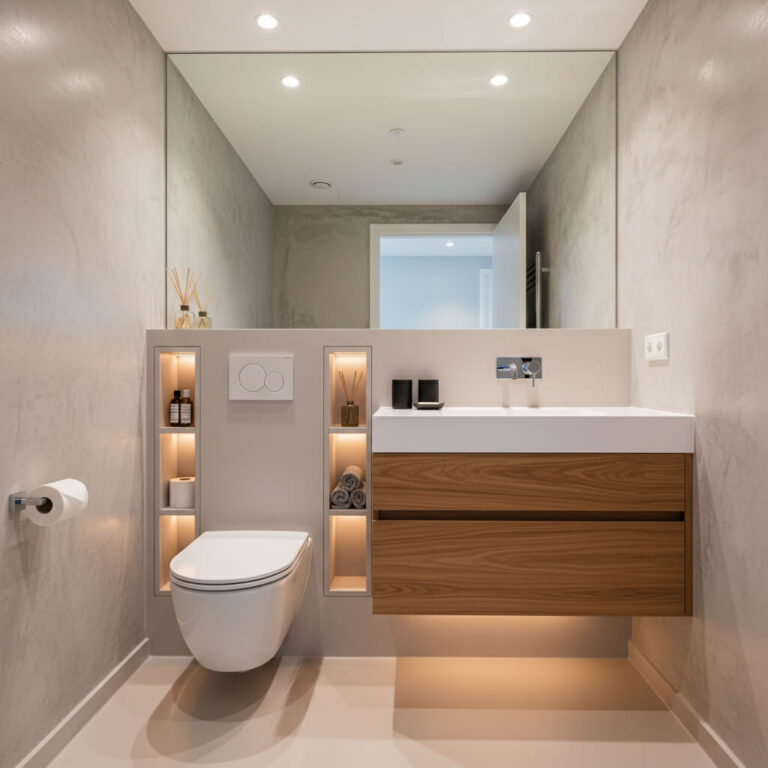
20 Small Bathroom Ideas That Maximize Space Beautifully
Small bathroom ideas can completely transform a cramped, awkward bathroom into a room that feels spacious, organized, stylish, and surprisingly luxurious. You do not need a huge floor plan to create a bathroom you genuinely enjoy using. Sometimes, the smallest bathrooms simply need smarter choices.
The secret is to make every inch work harder without making the room feel visually busy. From floating vanities and oversized mirrors to clever corner storage and walk-in showers, the right design tricks can create the illusion of more space while improving everyday functionality.
Whether you are renovating a tiny powder room, updating a compact family bathroom, or simply looking for ways to make your existing bathroom feel less cramped, these 20 small bathroom ideas will help you rethink your space. And yes, some of these ideas may make you wonder why you ever thought a small bathroom had to be boring.
1. Choose a Floating Vanity for a More Open Look
One of the easiest small bathroom ideas for creating a sense of spaciousness is replacing a bulky floor-standing vanity with a floating design.
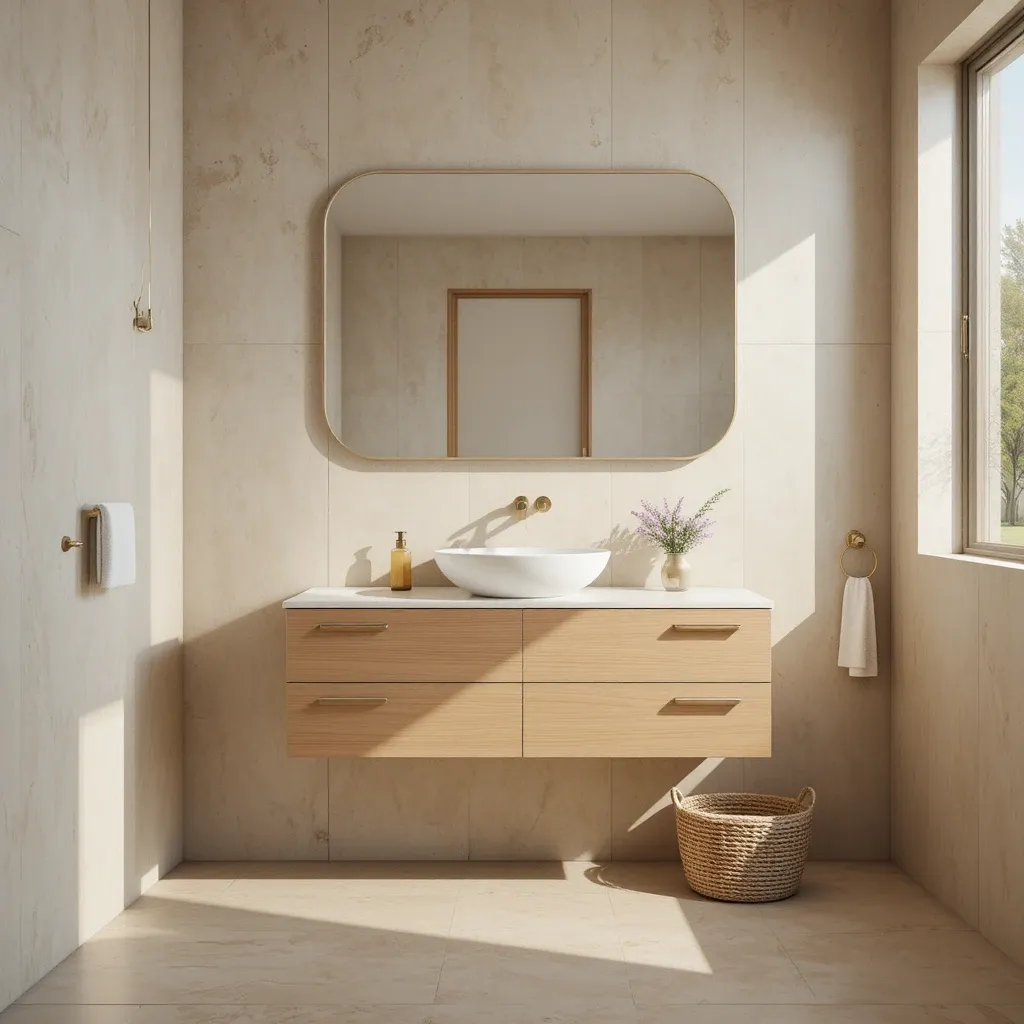
Because a wall-mounted vanity leaves the floor visible underneath, the bathroom instantly feels more open. That small strip of visible flooring creates an uninterrupted visual line, making the room appear larger than it actually is.
Floating vanities also make cleaning easier, which is a lovely bonus when you are trying to keep a tiny bathroom looking fresh. Choose a streamlined vanity with clean lines and minimal hardware for a modern appearance.
If storage is a concern, look for a floating vanity with deep drawers rather than open shelving. Drawers usually make better use of limited space because you can organize toiletries without having to dig through everything stacked at the back.
For an especially compact bathroom, consider a vanity in a soft white, warm wood, light oak, or pale beige finish. These colors reflect light beautifully and help the vanity blend into the room rather than visually dominating it.
2. Install a Large Mirror to Visually Double the Space
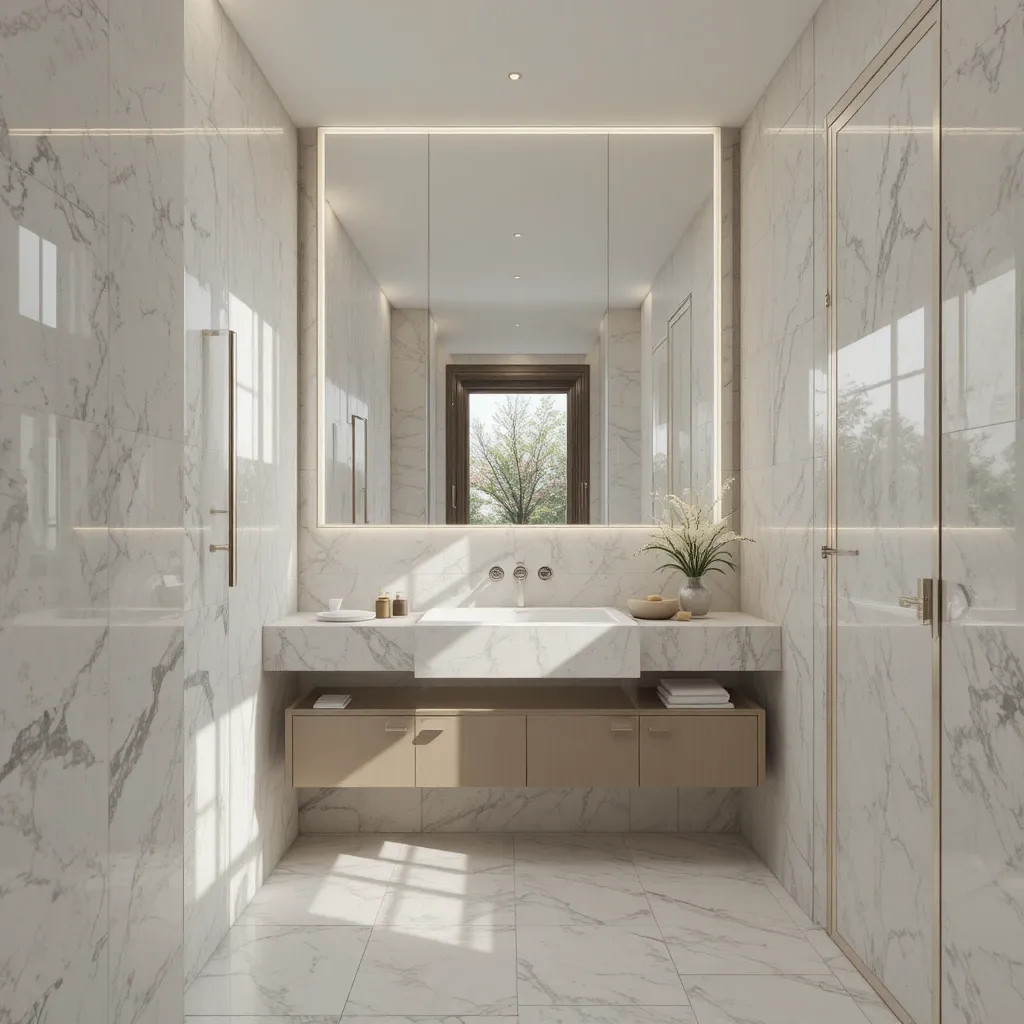
Never underestimate the power of a good mirror.
A large bathroom mirror can make a small room feel significantly bigger by reflecting light and creating the illusion of additional depth. Instead of installing a tiny mirror directly above the sink, consider extending the mirror almost from the vanity to the ceiling.
You can even cover an entire wall with a mirror for maximum impact. This works particularly well in narrow bathrooms because the reflection visually expands the width of the room.
For a sophisticated look, choose a frameless mirror with soft, rounded corners. If you prefer something more decorative, a slim black, brass, or brushed nickel frame can introduce personality without taking up much visual space.
Another clever option is a mirrored medicine cabinet. You get the benefits of a large mirror while gaining hidden storage for everyday essentials.
3. Use a Glass Shower Enclosure
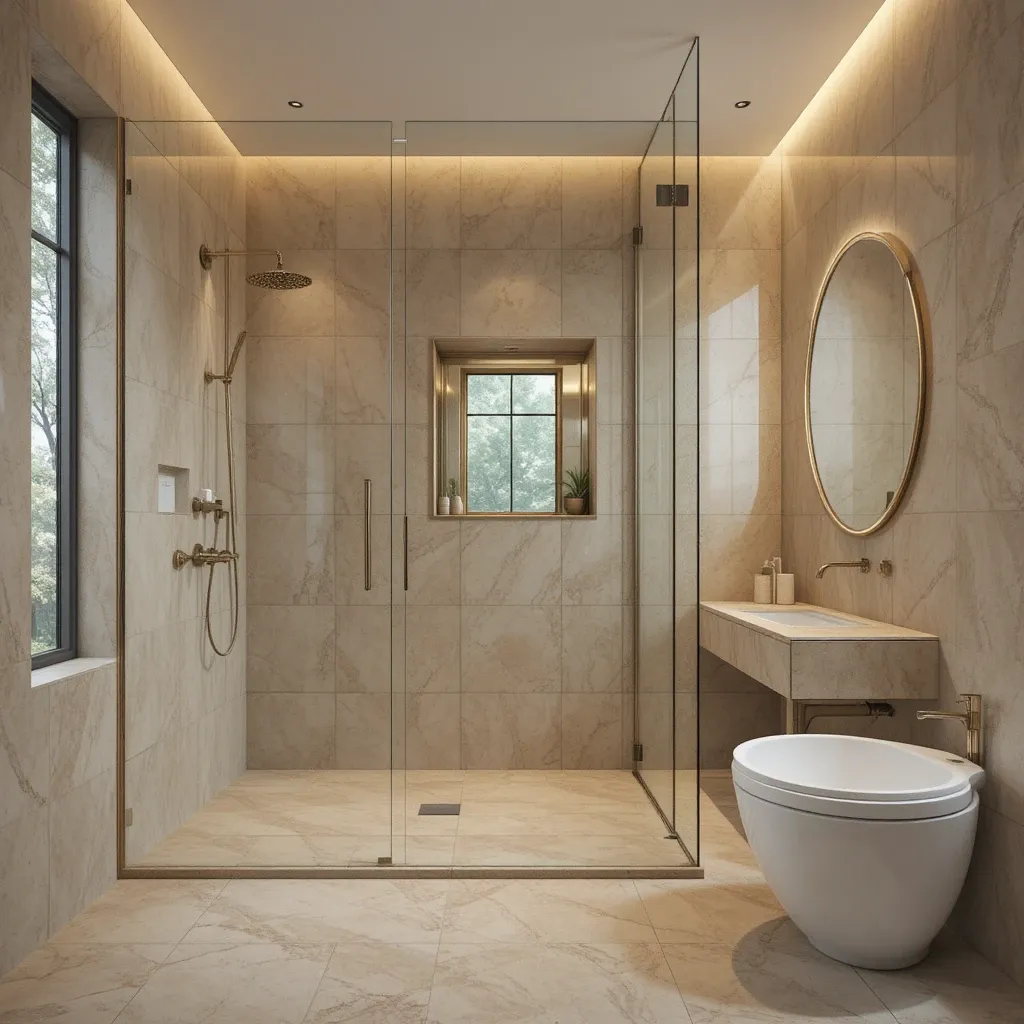
A shower curtain can visually divide a small bathroom, making the room feel smaller and more enclosed. A clear glass shower enclosure, on the other hand, allows your eye to travel through the entire space.
This creates a seamless appearance that makes the bathroom feel more spacious.
If your bathroom has a walk-in shower, consider a frameless or minimally framed glass enclosure. The fewer visual interruptions, the better.
For an even more open look, use large-format tiles inside the shower that coordinate with the rest of the bathroom. When the flooring and shower walls visually connect, the entire room feels more cohesive.
If privacy is important, lightly frosted glass can still provide a sense of openness without making you feel like you are showering in a display window. Nobody needs that kind of pressure before coffee.
4. Take Your Bathroom Storage Vertical
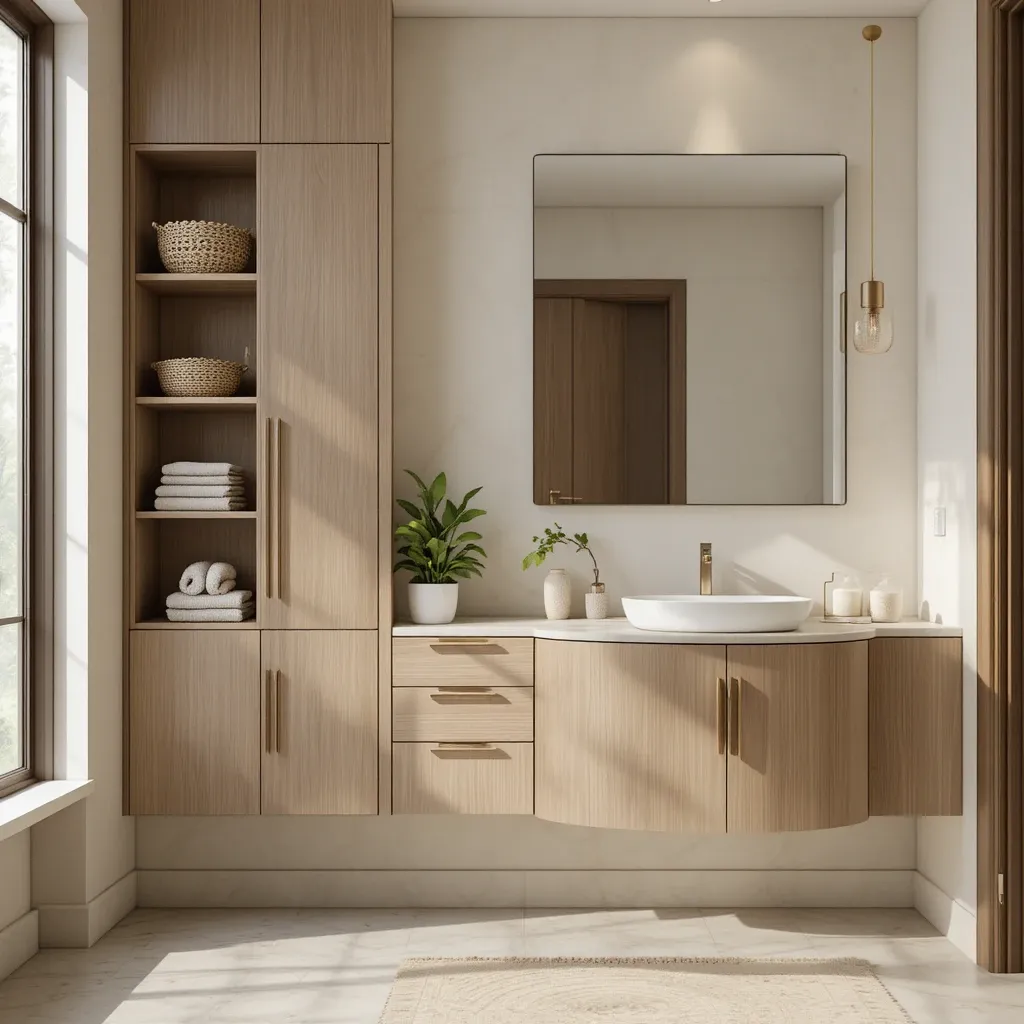
When floor space is limited, look up.
Vertical storage is one of the most practical small bathroom ideas because walls offer valuable storage opportunities without taking up precious floor space.
Install a tall, narrow cabinet beside the vanity or toilet to store towels, toilet paper, cleaning supplies, and toiletries. Open shelving can also work beautifully when styled carefully.
The key is to avoid overcrowding. A few neatly folded towels, attractive containers, and small decorative pieces can make open shelves feel intentional rather than cluttered.
You can also install a tall recessed medicine cabinet or build narrow shelving into an unused wall cavity. Even a few inches of additional storage can make a noticeable difference in a tiny bathroom.
When designing vertical storage, prioritize items you use regularly at eye level and place less frequently used items higher up.
5. Select a Wall-Mounted Toilet
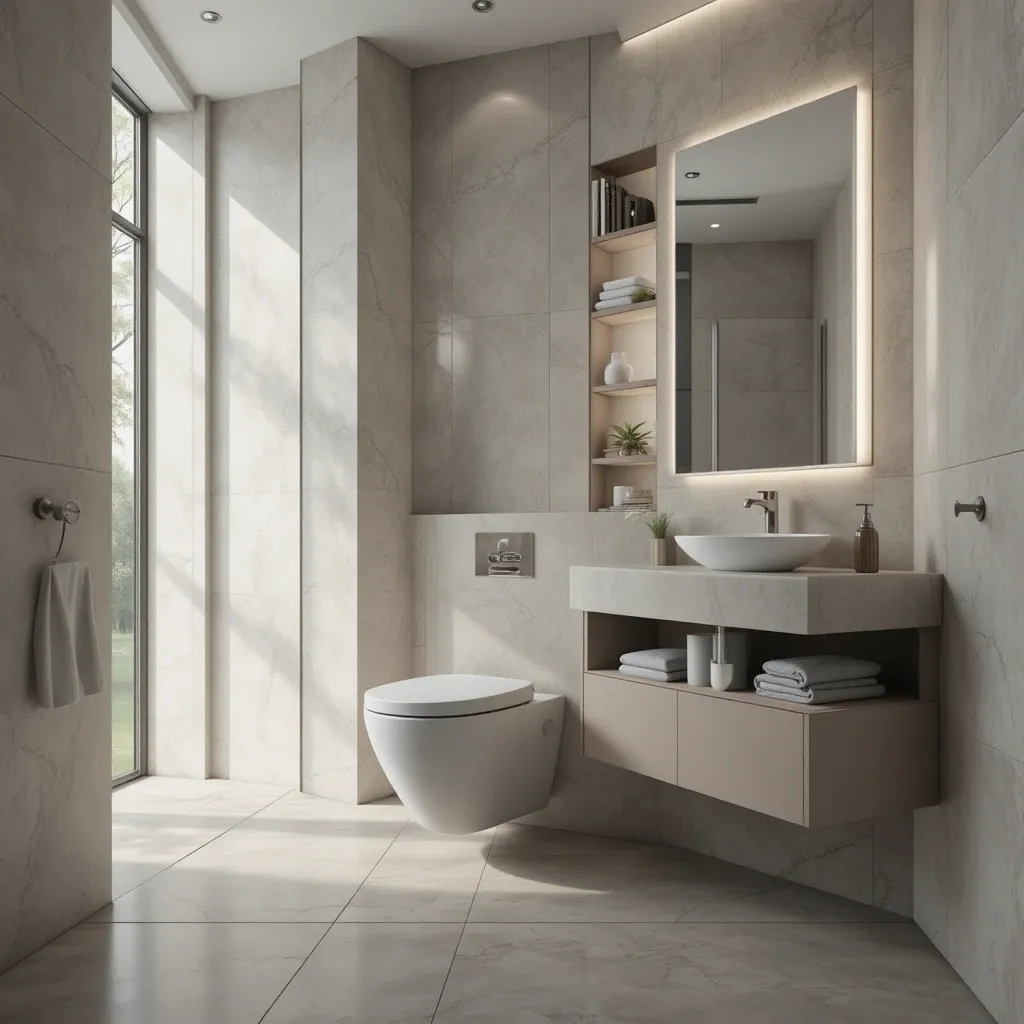
A wall-mounted toilet is a clever option for a compact bathroom because the tank is concealed inside the wall. This creates a cleaner, streamlined appearance and can make the room feel less crowded.
The visible toilet occupies less visual space, while the area underneath remains open and easier to clean.
Wall-mounted toilets can also provide flexibility when planning a small bathroom layout because they offer a sleek, contemporary appearance that works particularly well in minimalist and modern interiors.
If you are renovating, this option may require additional planning and installation work, so discuss the structural requirements with a qualified professional before committing.
For a budget-friendly alternative, simply choose a compact toilet with a streamlined shape. Avoid oversized models that unnecessarily consume valuable floor space.
6. Embrace Light and Bright Bathroom Colors
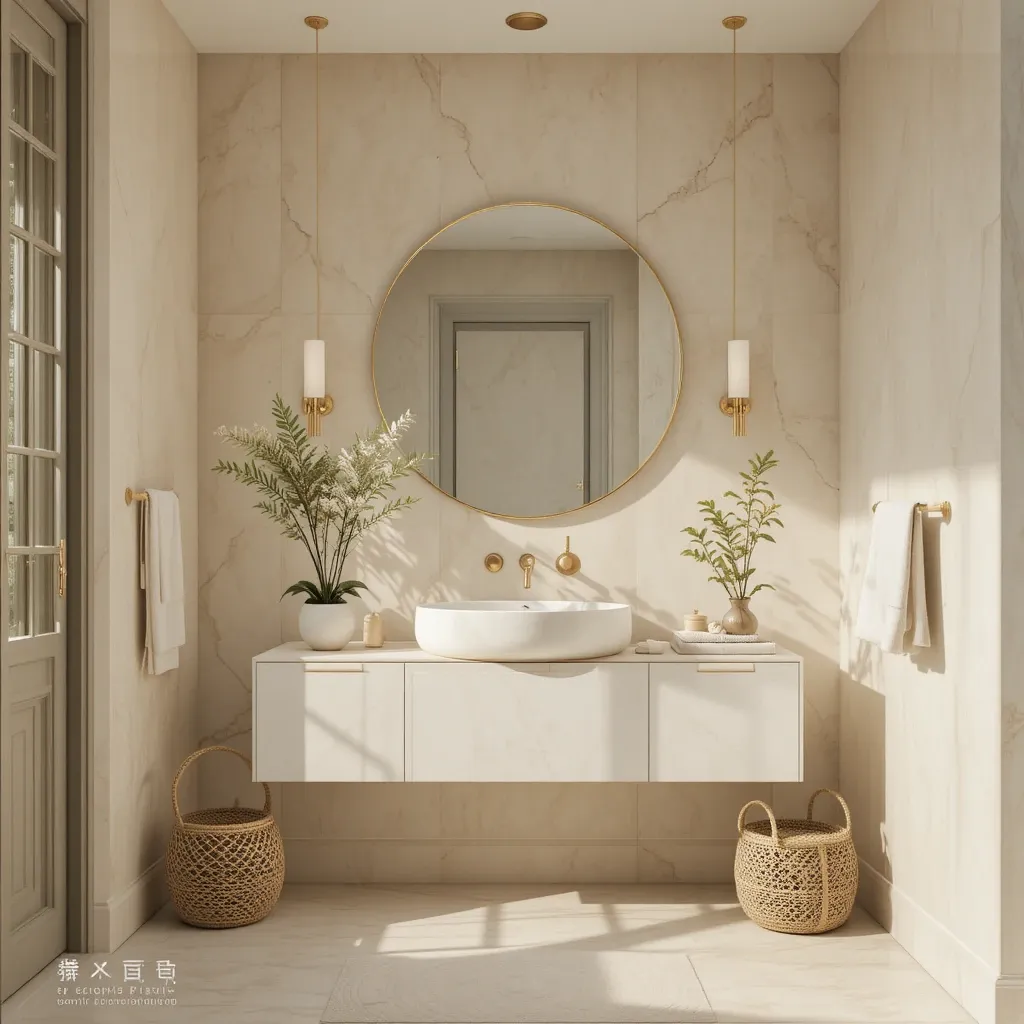
Color can dramatically affect how large a bathroom feels.
Light colors reflect natural and artificial light, creating a brighter and more open atmosphere. White is a classic choice, but you do not have to settle for a completely clinical bathroom.
Consider soft greige, warm ivory, pale beige, light taupe, muted sage, or delicate blue-gray. These shades add personality while maintaining an airy appearance.
One of the most effective small bathroom ideas is using a similar color palette throughout the room. When walls, flooring, cabinetry, and tiles work together harmoniously, there are fewer visual interruptions.
If you love darker colors, do not be afraid to use them strategically. A deep green vanity or dramatic accent wall can create a sophisticated focal point. The trick is balancing darker elements with plenty of light, reflective surfaces, and brighter surrounding finishes.
7. Install a Corner Sink
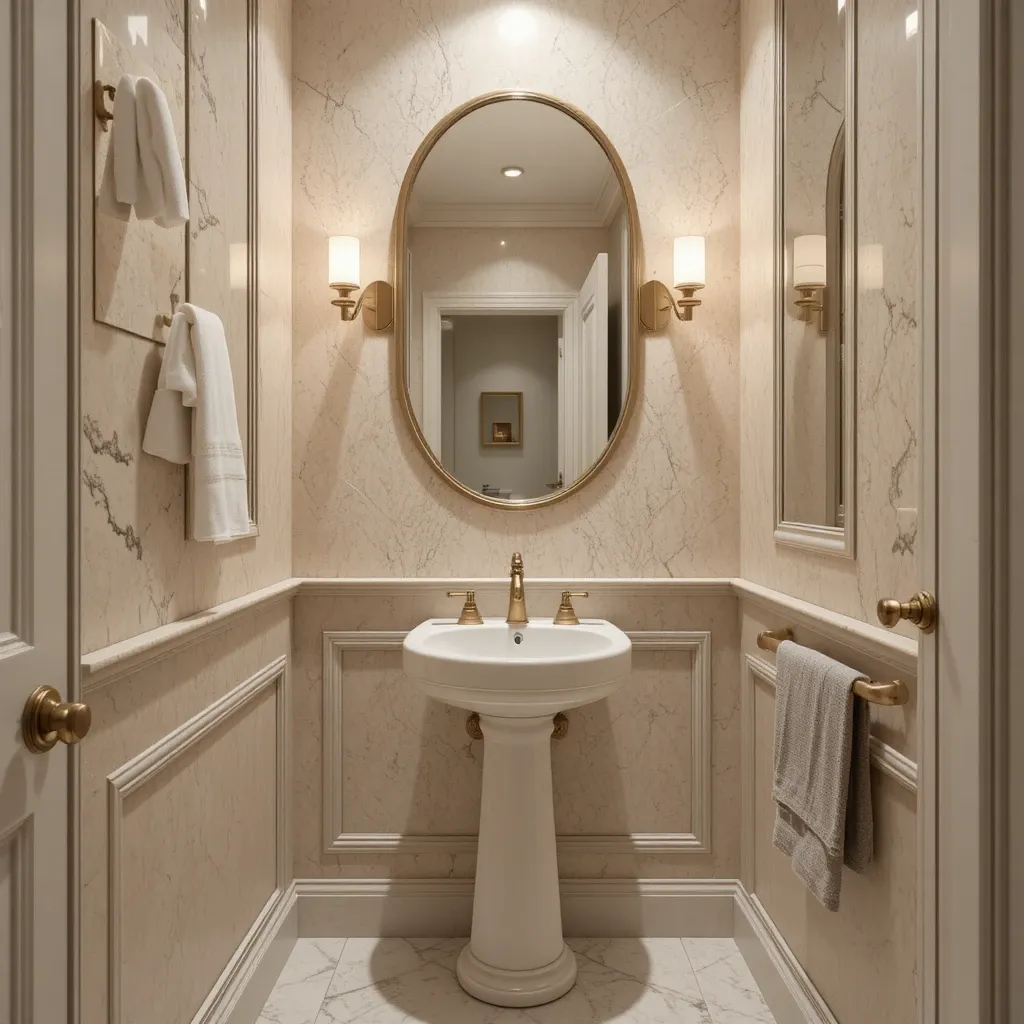
In extremely small bathrooms, traditional vanity placement may not be the best use of space.
A corner sink can solve this problem beautifully.
By tucking the sink into an otherwise underused corner, you can create more walking room and improve circulation. This is especially useful in powder rooms and narrow bathrooms where the door opens directly toward the sink.
Choose a compact pedestal sink for a classic look or a small corner vanity if you need additional storage.
If you do choose a pedestal sink, compensate for the lack of built-in storage by adding a recessed medicine cabinet, wall shelves, or a slim storage tower elsewhere in the room.
The goal is not simply to fit everything into the bathroom. It is to make sure the layout feels comfortable when you actually move around in it.
8. Use Large-Format Tiles to Create Visual Continuity
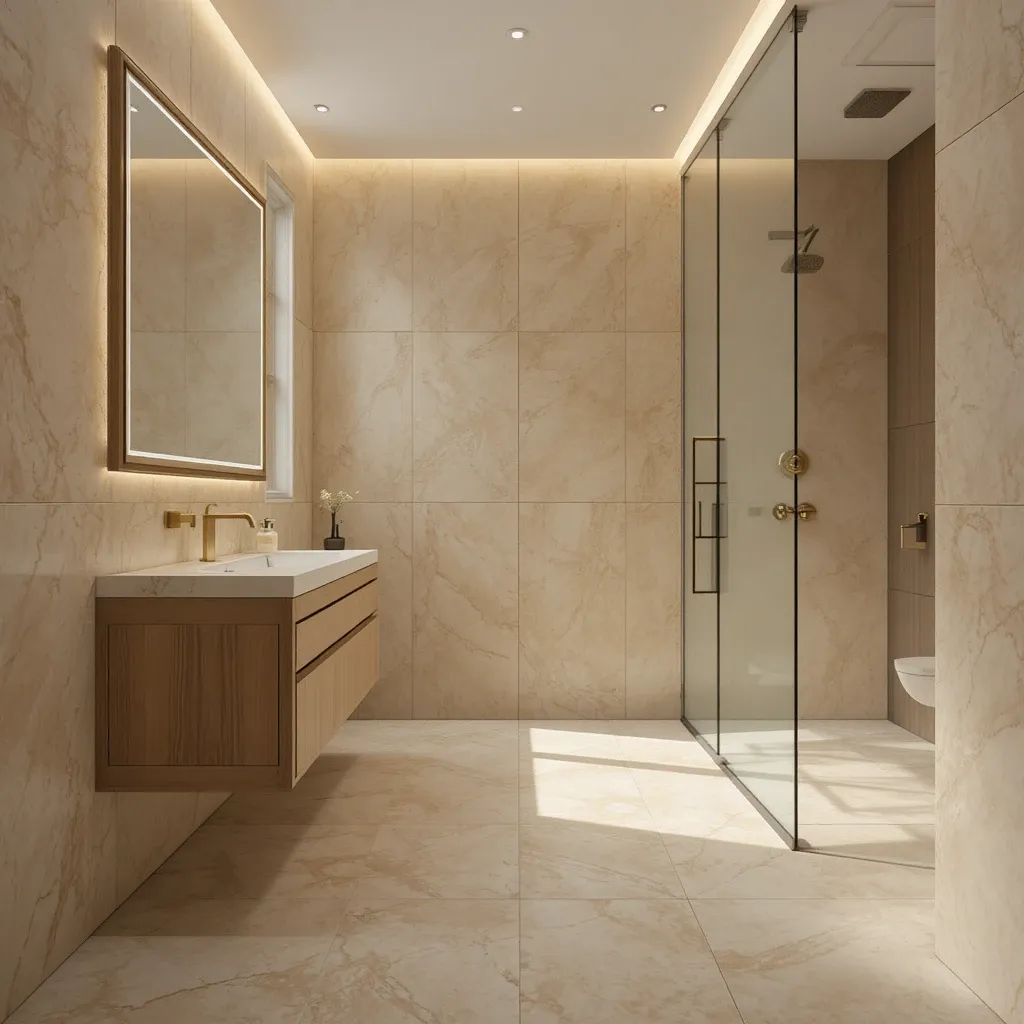
Small tiles with lots of grout lines can sometimes make a compact bathroom feel visually busy.
Large-format tiles create fewer grout lines, resulting in a cleaner and more continuous appearance.
For walls and floors, consider large porcelain or ceramic tiles in soft neutral shades. A stone-inspired finish can introduce subtle texture and luxury without overwhelming the room.
If you want the bathroom to feel even larger, consider using the same or closely coordinated tile on both the shower walls and the main bathroom walls. This creates visual continuity and helps the room feel like one uninterrupted space.
Large-format tiles can also make maintenance easier because there are fewer grout lines to clean.
9. Add Recessed Shower Niches
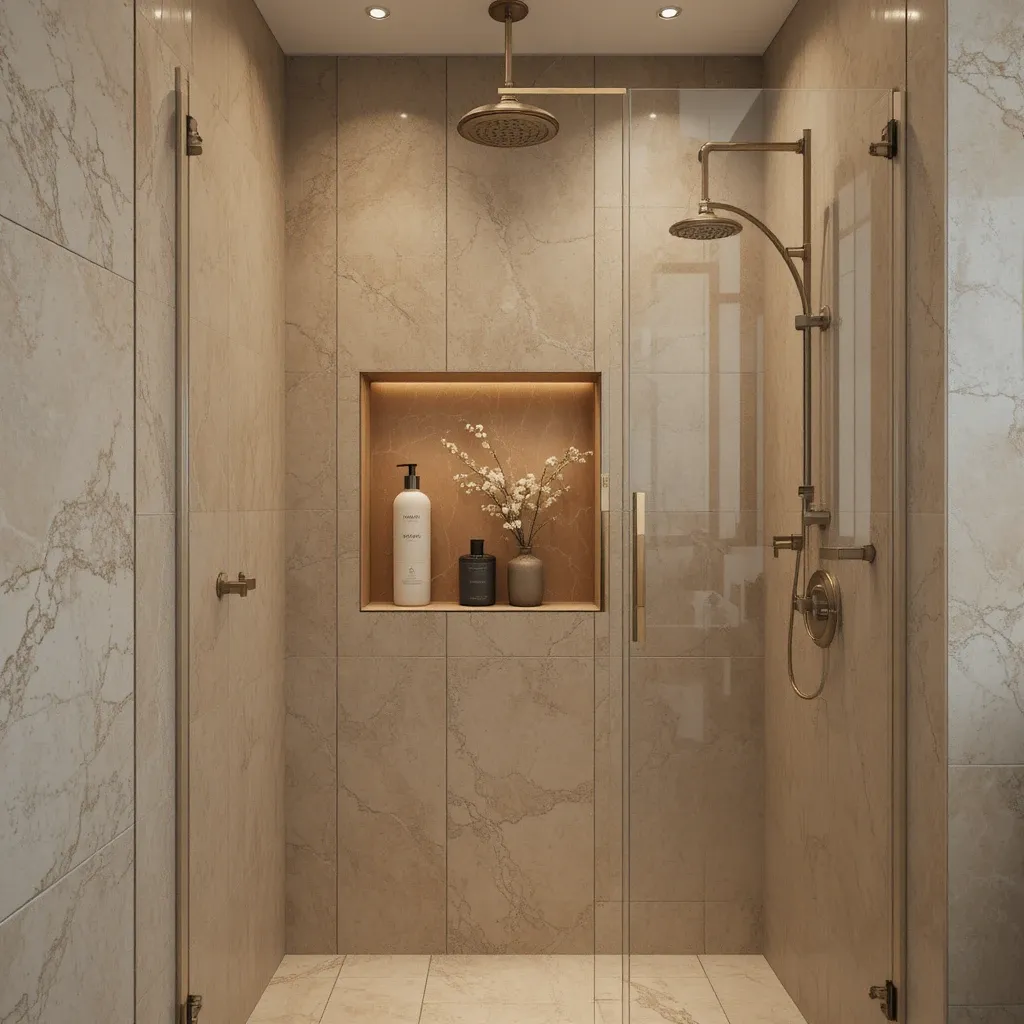
A shower niche is a small design feature with a surprisingly big impact.
Instead of placing bulky shower caddies or bottles on the floor, a recessed niche gives you a dedicated place to store shampoo, conditioner, body wash, and other essentials.
This is one of those small bathroom ideas that combines style and practicality perfectly.
For a polished look, use the same tile inside the niche as the surrounding shower wall. Alternatively, choose a contrasting tile to create a subtle focal point.
If your bathroom renovation is still in the planning stage, consider the niche size carefully. It should be large enough for the products you actually use without becoming an unnecessary visual feature.
You can also install multiple narrow niches for a more architectural appearance.
10. Choose a Sliding or Pocket Door
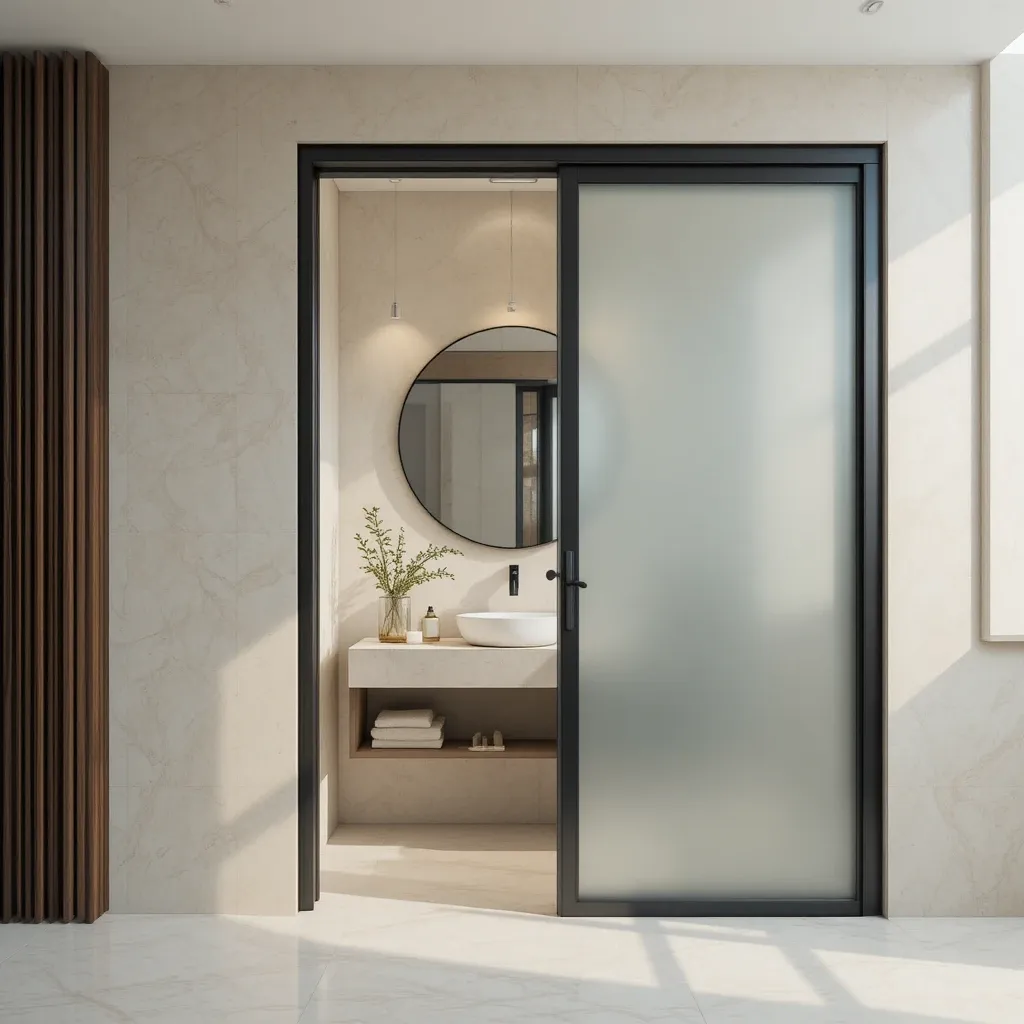
A traditional swinging bathroom door can consume a surprising amount of valuable floor space.
If your layout allows, consider replacing it with a pocket door or sliding barn-style door.
Pocket doors are particularly effective because they disappear into the wall when open, freeing up space that would otherwise be needed for the door swing.
For a modern bathroom, a sleek frosted glass sliding door can introduce a contemporary touch while allowing light to pass through.
If structural changes are not practical, simply consider reversing the door swing if local building requirements and the existing layout allow it. Sometimes, a small adjustment can make the room feel significantly easier to navigate.
11. Make the Most of the Space Above the Toilet
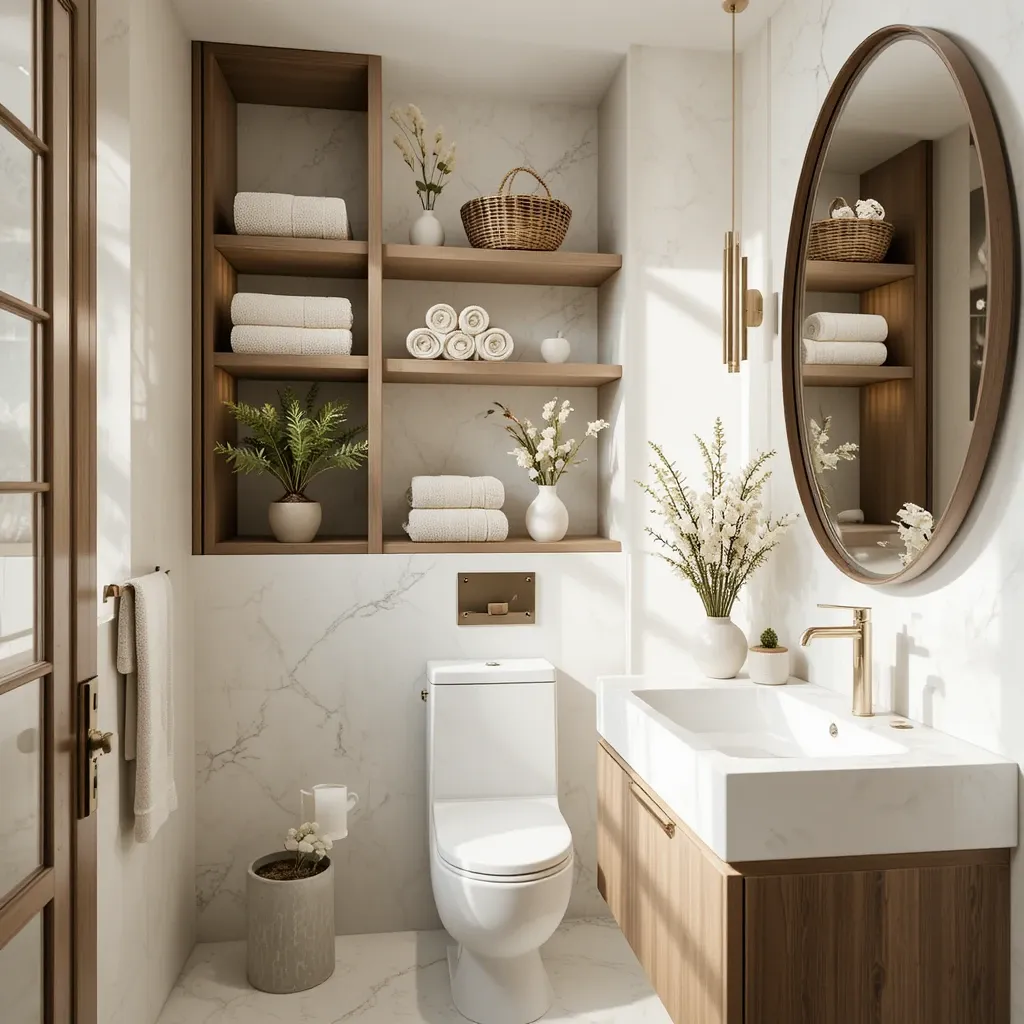
The wall above the toilet is often wasted space in a small bathroom.
Instead of leaving it completely empty, use it for vertical storage.
A slim cabinet above the toilet can provide valuable space for spare towels and bathroom essentials. Open shelves offer another option if you prefer a lighter appearance.
You could also install a simple ladder shelf, floating shelves, or a narrow recessed cabinet.
Keep the styling restrained. In a small bathroom, too many decorative objects can quickly become clutter. Choose a few attractive and useful pieces, such as rolled towels, a small plant, or a decorative storage basket.
This approach allows the wall to contribute to the overall design without making the bathroom feel crowded.
12. Use Wall-Mounted Faucets
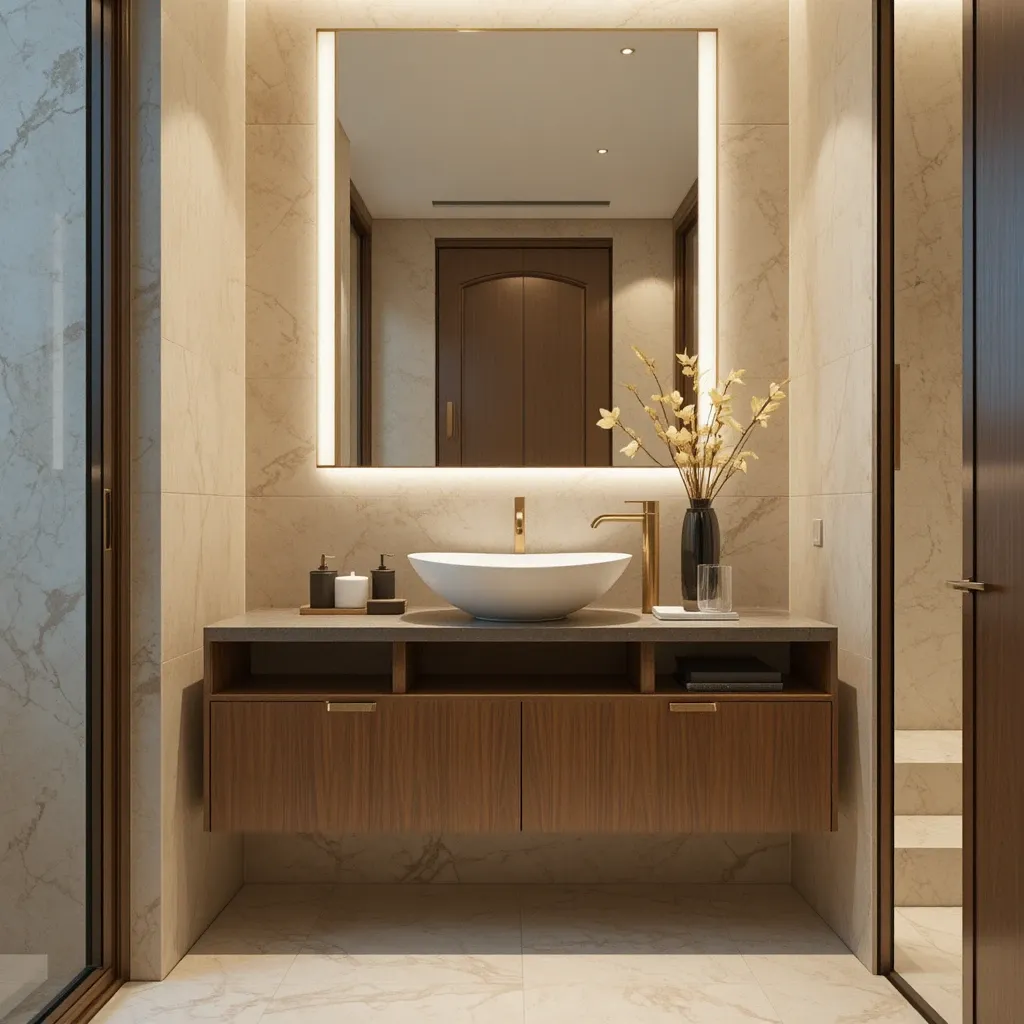
Wall-mounted faucets can be a surprisingly effective solution for small bathrooms.
Because the faucet is installed directly into the wall rather than taking up space on the countertop, you can choose a narrower vanity or sink.
This creates a cleaner and more streamlined appearance while maximizing available counter space.
Wall-mounted faucets also add a high-end designer feel, particularly when paired with a minimalist sink and floating vanity.
Choose finishes that coordinate with your other bathroom hardware. Brushed brass, matte black, chrome, and brushed nickel can all work beautifully depending on the overall design style.
Just remember that wall-mounted plumbing may require additional installation work, especially if you are retrofitting an existing bathroom.
13. Try a Wall-Hung Vanity With Open Space Below
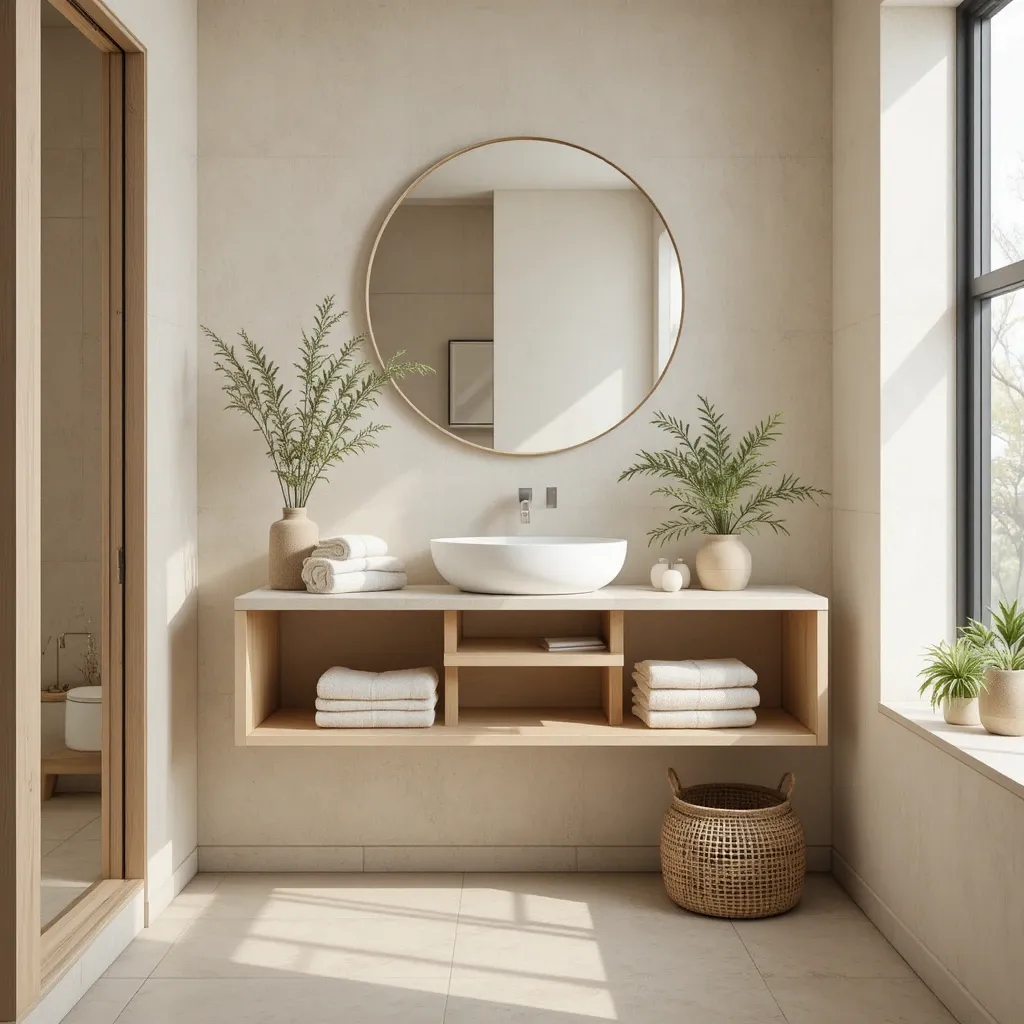
If you love the look of a floating vanity but want additional visual lightness, consider a wall-hung vanity with an open lower section.
The open area underneath can be used for a basket containing towels or toiletries while still maintaining a spacious appearance.
This design works especially well in Scandinavian, minimalist, contemporary, and modern organic bathrooms.
Choose woven baskets in natural materials to add warmth and texture. Keep the contents organized and avoid turning the open area into a storage dumping ground.
The beauty of this approach is that the storage becomes part of the design rather than something you desperately try to hide.
14. Improve Lighting With Multiple Light Sources
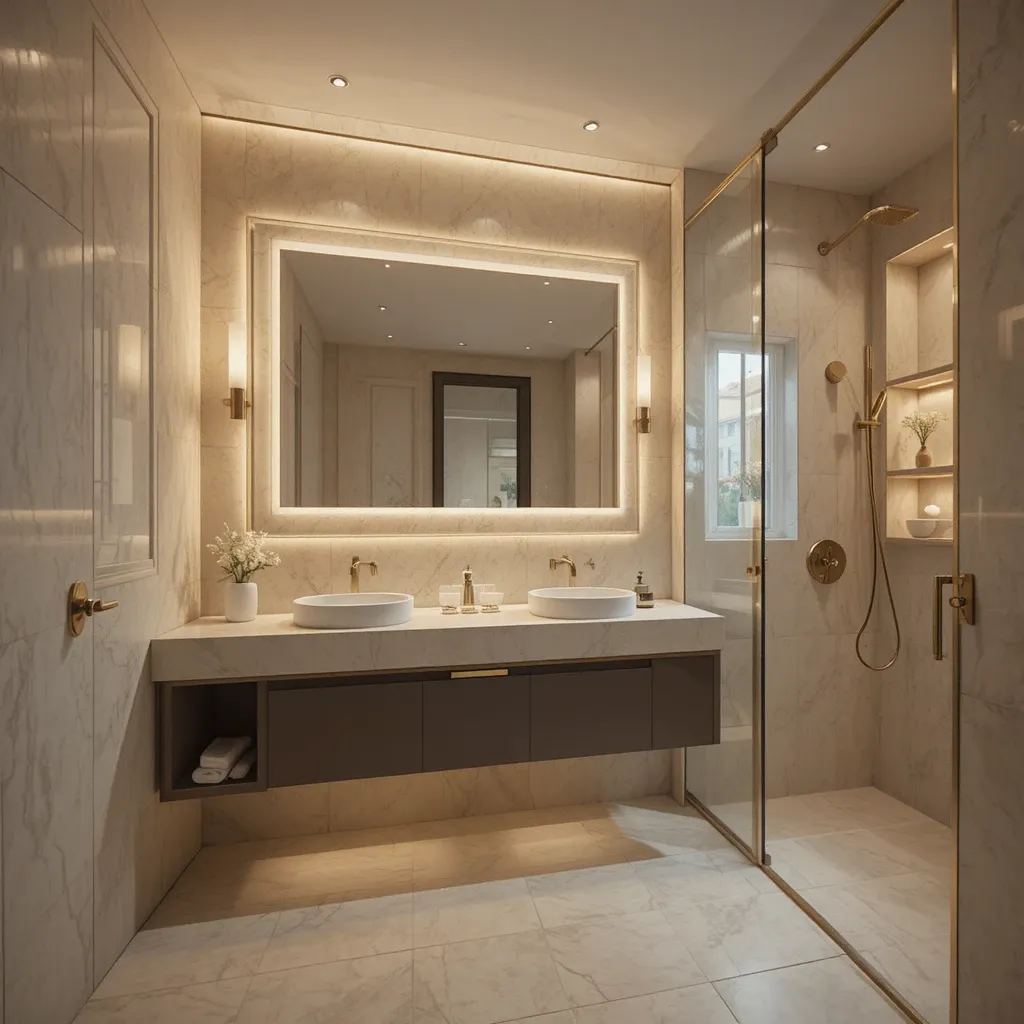
Even the most beautifully designed small bathroom can feel cramped if it is poorly lit.
Layered lighting can make a significant difference.
Start with general overhead lighting to illuminate the entire room. Then add task lighting around the vanity and mirror to eliminate shadows when applying makeup, shaving, or getting ready.
Wall sconces positioned on either side of the mirror can provide flattering, balanced illumination. If wall space is limited, an illuminated mirror can provide a similar effect.
For a luxurious touch, add subtle LED lighting beneath a floating vanity or inside a recessed niche. These small details create depth and make the room feel more sophisticated.
Whenever possible, maximize natural light. Keep windows unobstructed and choose lightweight window treatments that allow daylight to enter while maintaining privacy.
15. Use a Curved Vanity or Rounded Fixtures
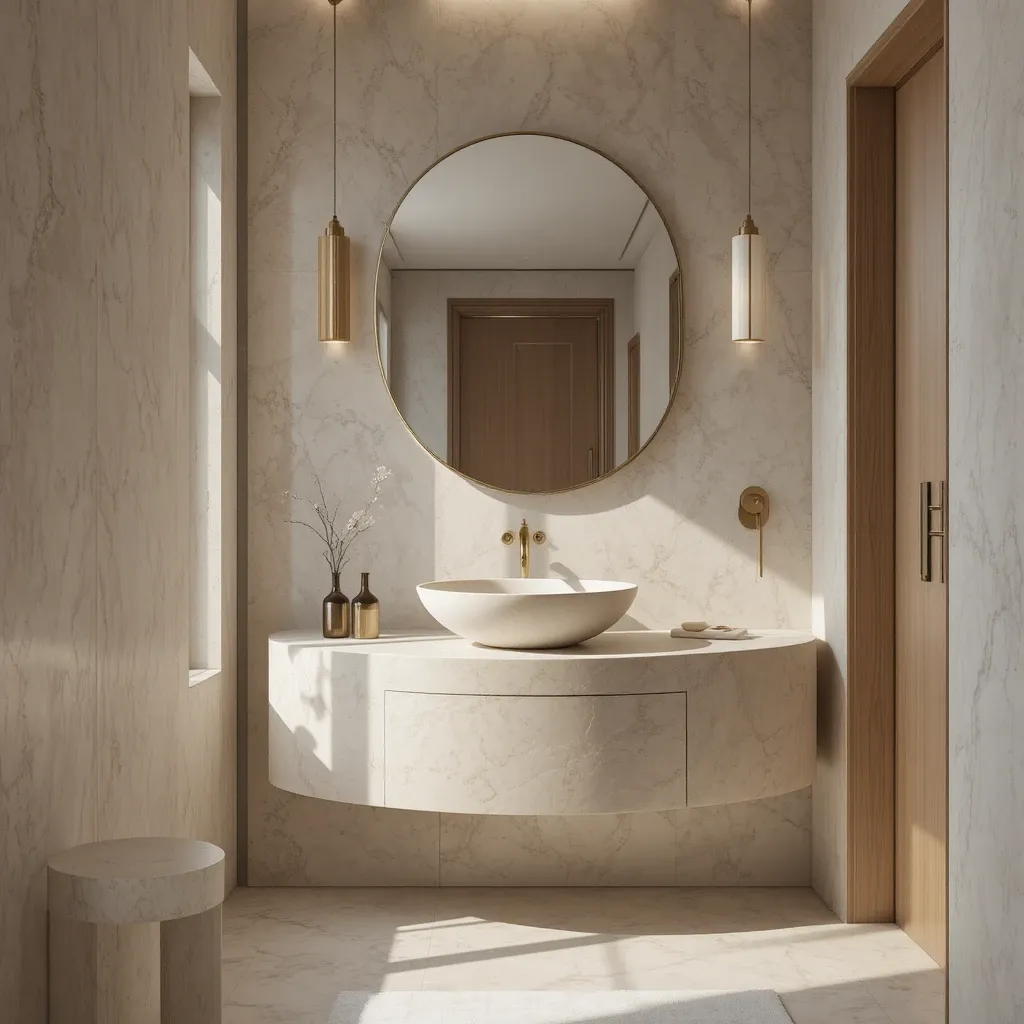
Sharp corners can make navigating a tiny bathroom more difficult.
If your bathroom is particularly narrow, a vanity with rounded edges can improve movement and reduce the risk of bumping into corners.
Curved fixtures also soften the overall appearance of the room, creating a more inviting atmosphere.
A rounded vessel sink, oval mirror, or curved vanity can introduce visual interest without requiring additional floor space.
For a contemporary look, combine soft curves with simple materials such as light wood, stone, and brushed metal.
This is a particularly useful approach when the bathroom layout feels tight around the entrance or shower area.
16. Use the Same Flooring Throughout the Bathroom
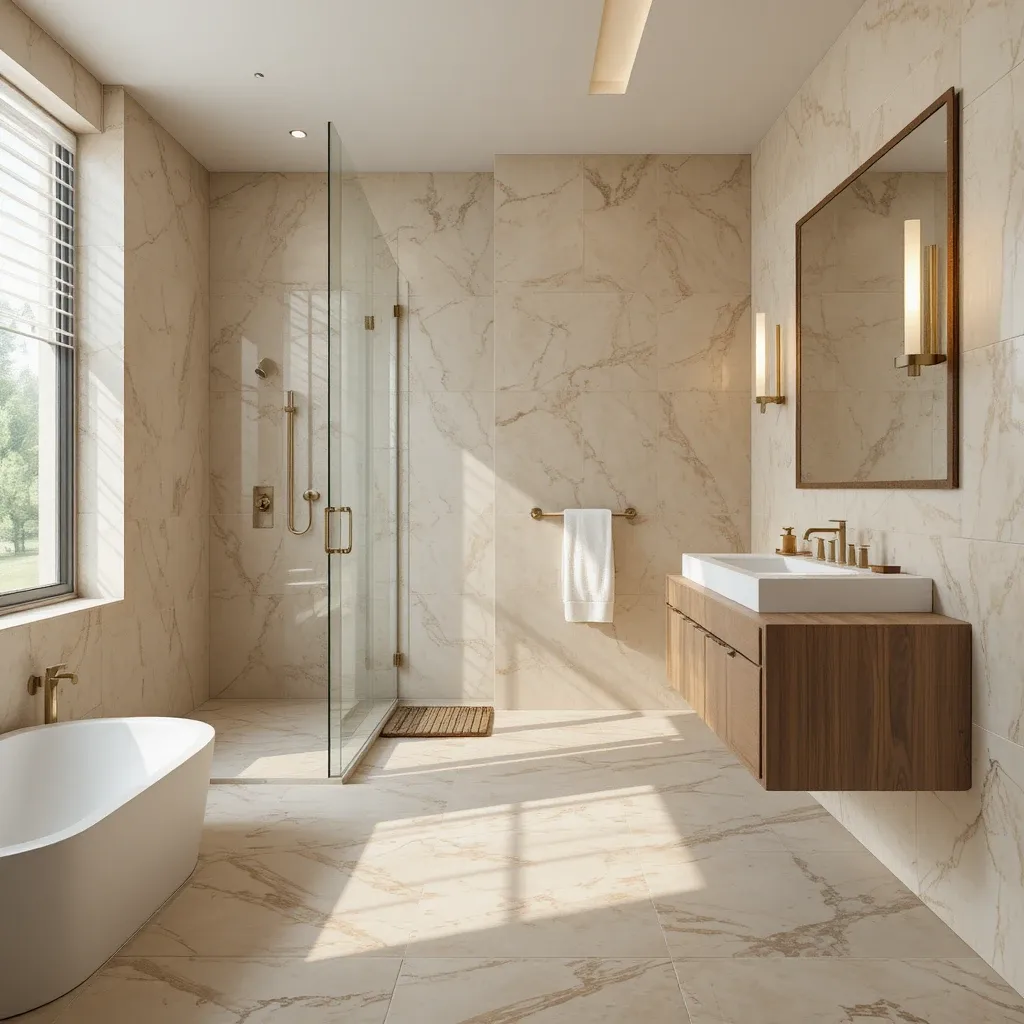
Visual continuity is your friend in a small bathroom.
Using one flooring material throughout the room creates a seamless appearance that can make the floor feel larger.
If the bathroom includes a walk-in shower, extending the same or coordinating tile into the shower area can further enhance this effect.
Large-format tiles are especially effective because fewer grout lines create a cleaner visual surface.
For safety, make sure the chosen flooring is appropriate for wet areas and has suitable slip resistance. Beautiful flooring is wonderful, but nobody wants a bathroom that doubles as an accidental skating rink.
Natural stone-look porcelain tiles are an excellent option for achieving a luxurious appearance while maintaining practical durability.
17. Add Built-In Storage Wherever Possible
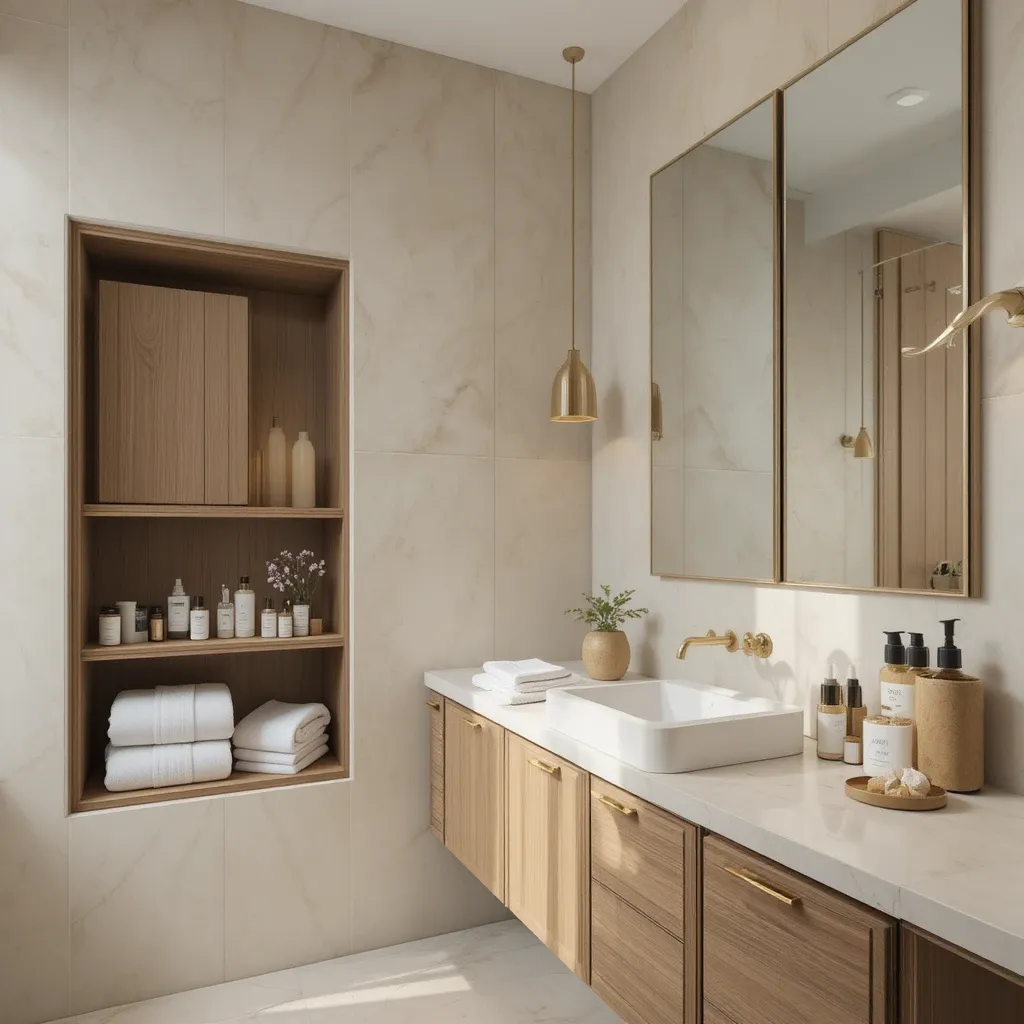
Built-in storage is one of the smartest solutions for small bathrooms because it uses space efficiently without adding bulky furniture.
Consider recessed shelving between wall studs, a built-in medicine cabinet, or a narrow storage niche beside the vanity.
If you are renovating, look for overlooked spaces that could be transformed into storage. A shallow wall cavity may be perfect for toiletries, while the space between studs could accommodate a recessed linen cabinet.
Built-in storage also allows you to customize the dimensions to your exact needs.
The more storage you can conceal, the easier it becomes to keep countertops clear. And in a small bathroom, a clear countertop can make the entire room feel instantly larger.
18. Create a Statement Wall Instead of Overdecorating
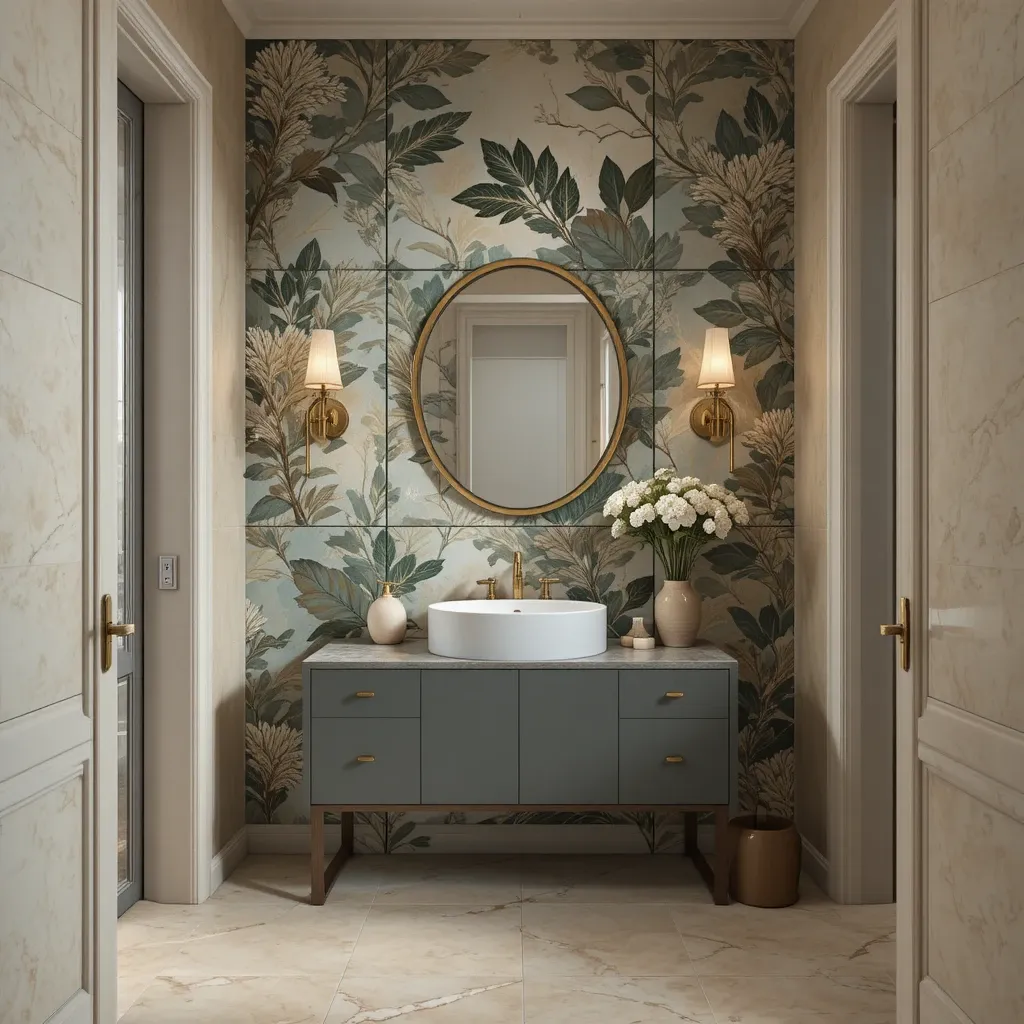
Small bathrooms do not need lots of decorations to feel interesting.
In fact, too many accessories can make a tiny room feel cluttered.
Instead, create one strong focal point.
A statement wall featuring patterned tile, textured wallpaper designed for bathroom use, decorative molding, or a bold paint color can add personality without requiring additional furniture or accessories.
Consider placing the statement wall behind the vanity or bathtub where it naturally attracts attention.
Keep the remaining surfaces relatively simple so the focal point has room to shine.
This approach is especially effective in powder rooms, where you can be more adventurous with color and pattern without committing to a dramatic design throughout the entire home.
19. Keep Countertops Clear and Organized
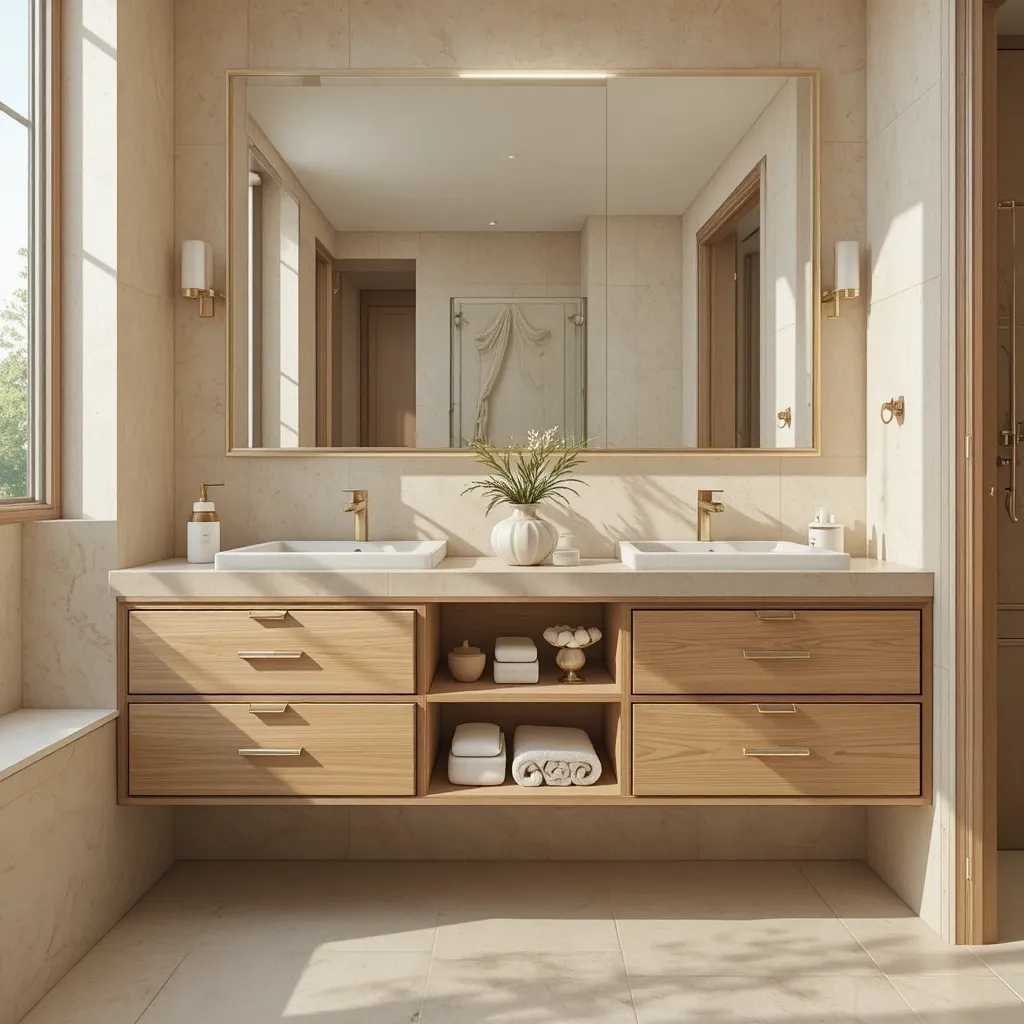
One of the simplest small bathroom ideas costs almost nothing: reduce visual clutter.
Even a beautifully designed bathroom can feel cramped when every available surface is covered with products.
Instead, keep only the items you use every day on the countertop.
Use drawer organizers, small containers, and wall-mounted storage to keep everything else neatly tucked away.
If you love decorative accessories, choose one or two meaningful pieces rather than filling every corner. A small vase, a sculptural soap dispenser, or a simple plant can add personality without overwhelming the room.
Remember, the goal is not to create an empty bathroom. It is to create a bathroom where everything has a place.
A tidy space naturally feels calmer, larger, and more luxurious.
20. Use a Consistent Design Style From Floor to Ceiling
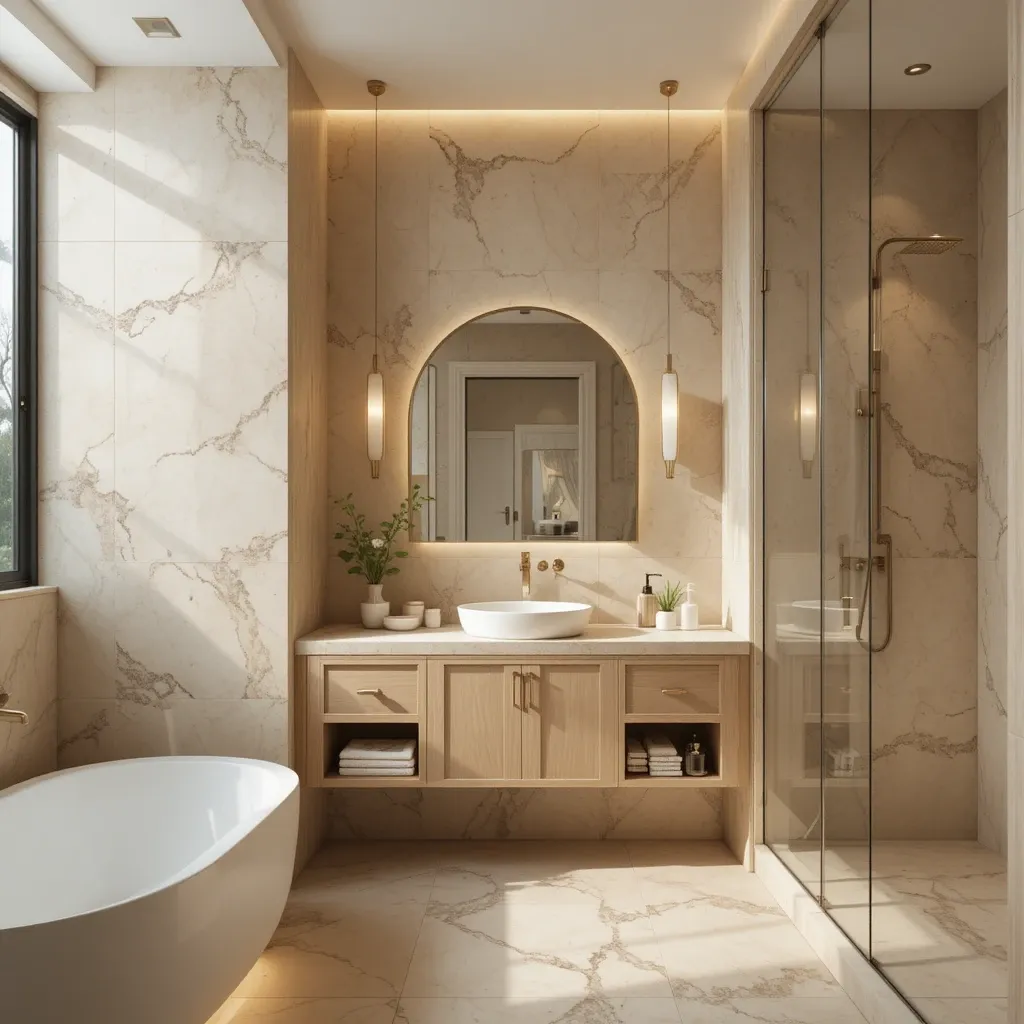
The final idea brings everything together: keep your design cohesive.
When a small bathroom contains too many competing colors, materials, patterns, and finishes, the eye has nowhere to rest. The result can feel chaotic and smaller than it actually is.
Instead, choose a clear design direction.
You might prefer a warm modern bathroom with natural wood, creamy tiles, and brushed brass accents. Or perhaps a minimalist bathroom with white walls, pale gray flooring, and matte black fixtures feels more like you.
Whatever style you choose, repeat key elements throughout the room.
Coordinate your metal finishes, keep your color palette intentional, and select materials that complement each other.
This does not mean everything has to match perfectly. In fact, a little contrast adds personality. The goal is simply to make sure every element feels like part of the same story.
A cohesive design creates a sense of visual calm, which is exactly what a small bathroom needs.
How to Make a Small Bathroom Feel Bigger Without Renovating
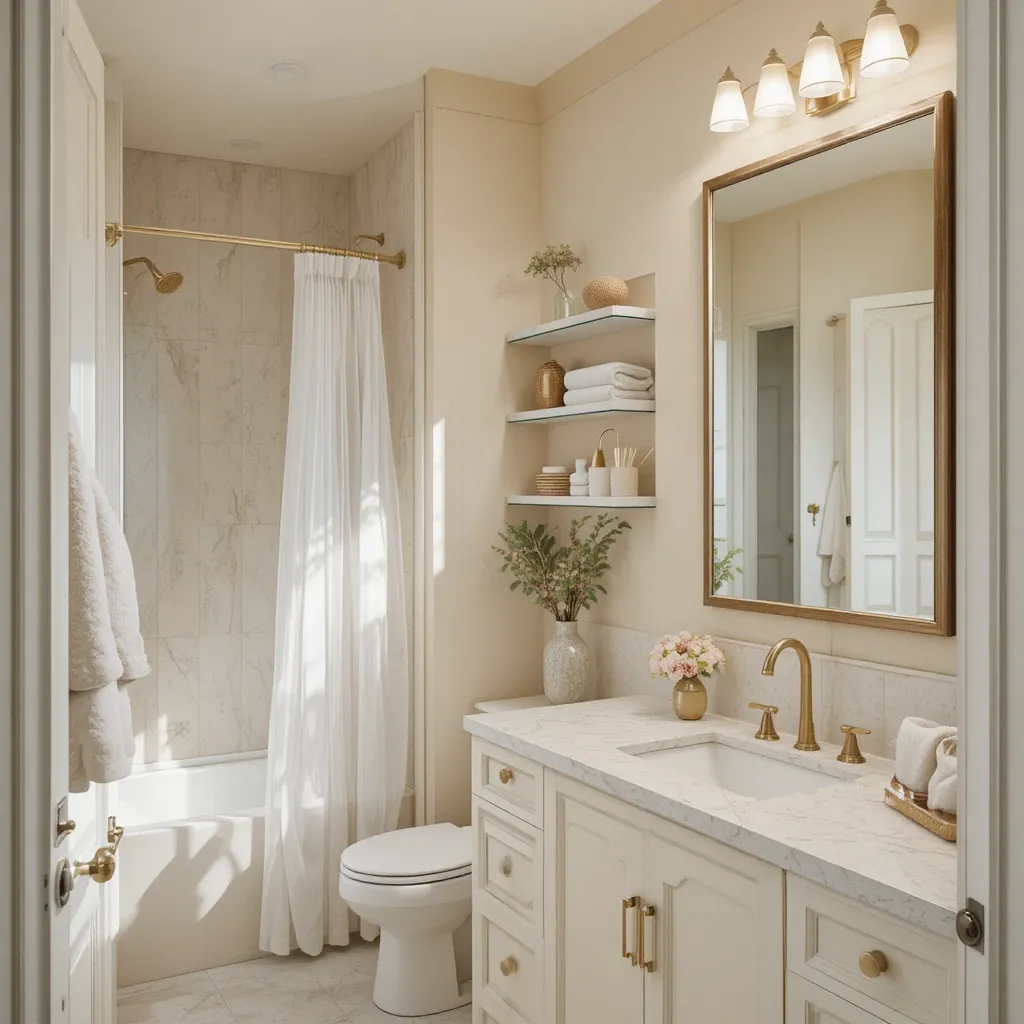
Not every bathroom makeover requires knocking down walls or replacing plumbing.
If you are working with a limited budget, start with the changes that offer the biggest visual impact.
Replace a small mirror with a larger one. Paint the walls a lighter color. Declutter the countertop. Add floating shelves. Upgrade outdated lighting. Replace bulky storage with slimmer alternatives.
You can also change your shower curtain to a lighter, neutral fabric or use a clear liner to make the shower area feel more open.
Switching outdated hardware can also dramatically refresh the room. New cabinet handles, towel bars, toilet paper holders, and faucets can give the bathroom a more modern appearance without requiring a full renovation.
Another easy trick is to keep your towels and accessories within a consistent color palette. Matching or coordinating textiles create a more polished appearance and reduce visual noise.
The best small bathroom ideas are often the ones that make the room feel better without requiring a massive budget.
How to Choose the Right Colors for a Small Bathroom
Choosing the right color palette can make a small bathroom feel significantly more spacious.
Soft whites and warm neutrals are reliable choices because they reflect light and create an airy appearance. However, you can also experiment with muted greens, dusty blues, warm taupes, and gentle blush tones.
If you want a dramatic bathroom, consider using a dark color strategically rather than covering every surface.
For example, a deep navy vanity against pale walls can create contrast while maintaining an open feel. Similarly, a rich forest green accent wall can add depth and sophistication when paired with warm lighting and lighter surrounding surfaces.
When selecting your palette, pay attention to the bathroom’s natural light. A color that looks beautiful in a bright showroom may appear completely different in a dimly lit bathroom.
Always test paint samples in the actual space before committing.
Small Bathroom Mistakes to Avoid
While planning your bathroom makeover, it is just as important to know what not to do.
Avoid oversized furniture that dominates the floor plan. A large vanity may look impressive, but if it leaves you with barely enough room to walk, it is probably not the right choice.
Do not install too many small decorative objects. Tiny spaces already have limited visual breathing room, and excessive accessories can quickly create clutter.
Avoid using too many competing tile patterns. If you love bold tile, choose one area where it can make an impact and keep the rest of the bathroom simpler.
Poor lighting is another common mistake. Even a beautiful bathroom can feel uninviting when it is dark and shadowy.
Finally, do not sacrifice functionality for appearance. Your bathroom should look beautiful, but it also needs to work for your daily routine. Storage, comfortable movement, proper ventilation, and practical materials matter just as much as aesthetics.
Final Thoughts on Small Bathroom Ideas
The best small bathroom ideas are not about pretending your bathroom is bigger than it is. They are about making the space work smarter.
A floating vanity can open up the floor. A large mirror can reflect light and create depth. Glass shower panels can eliminate visual barriers, while vertical and recessed storage can keep clutter under control. Even the right lighting and color palette can completely change how the room feels.
Most importantly, remember that a small bathroom can still have plenty of personality. You can introduce beautiful tile, warm wood, statement lighting, elegant fixtures, or a bold accent color without overwhelming the room.
With thoughtful planning and a little creativity, even the tiniest bathroom can become functional, comfortable, and genuinely beautiful. The key is to prioritize what matters, use every inch intelligently, and choose design elements that make the room feel open rather than crowded.
Because ultimately, the goal is not simply to make your bathroom look bigger. It is to make every square foot feel like it belongs there.