16 Genius Small Living Room Layout Hacks That Will Instantly Double Your Space
If your living room feels cramped no matter how often you tidy up, you’re not alone. The good news is that you don’t necessarily need more square footage you simply need a smarter layout. The best Small Living Room Layout Hacks can completely change how a room looks, feels, and functions, often making it seem twice as large without knocking down a single wall.
Whether you’re decorating a small apartment, a cozy cottage, or a compact family home, thoughtful furniture placement and clever design choices can make all the difference.
In this guide, you’ll discover 16 practical layout hacks used by interior designers to maximize every inch of space while keeping your living room stylish, inviting, and comfortable.
1. Float Your Furniture Instead of Pushing Everything Against the Walls
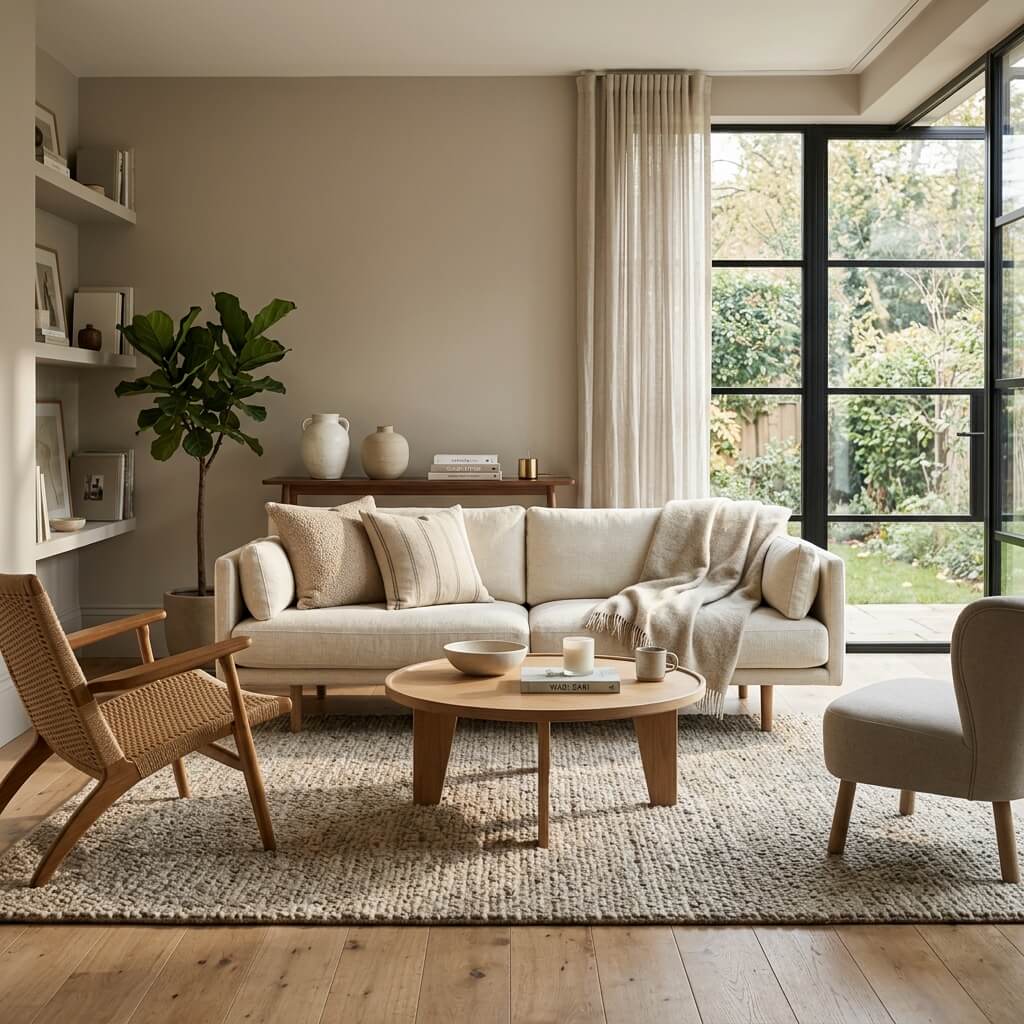
One of the biggest misconceptions about decorating a small living room is that every piece of furniture belongs against a wall. While this may seem like it creates more floor space, it often has the opposite effect. Rooms arranged this way can feel flat, disconnected, and surprisingly smaller.
Instead, try floating your main seating a few inches—or even a foot—away from the walls whenever possible. A sofa positioned slightly forward with a slim console table behind it creates visual depth and allows the eye to travel around the room more naturally.
Even in compact spaces, floating furniture helps establish intentional conversation areas instead of making the room feel like furniture has simply been lined up around the edges. Pair this arrangement with a well-sized area rug to anchor the seating zone, creating a balanced and welcoming layout.
Another benefit is improved traffic flow. People naturally move around defined spaces more comfortably, making your living room feel organized instead of crowded.
Why This Works
Interior designers often rely on negative space to create the illusion of openness. A small gap behind furniture introduces depth, making walls appear farther away and helping the room feel larger than its actual dimensions.
Pro Tip
Choose furniture with exposed legs rather than bulky bases. Visible floor beneath sofas and chairs creates a lighter appearance and enhances the feeling of spaciousness.
2. Create One Clear Focal Point Before Arranging Anything
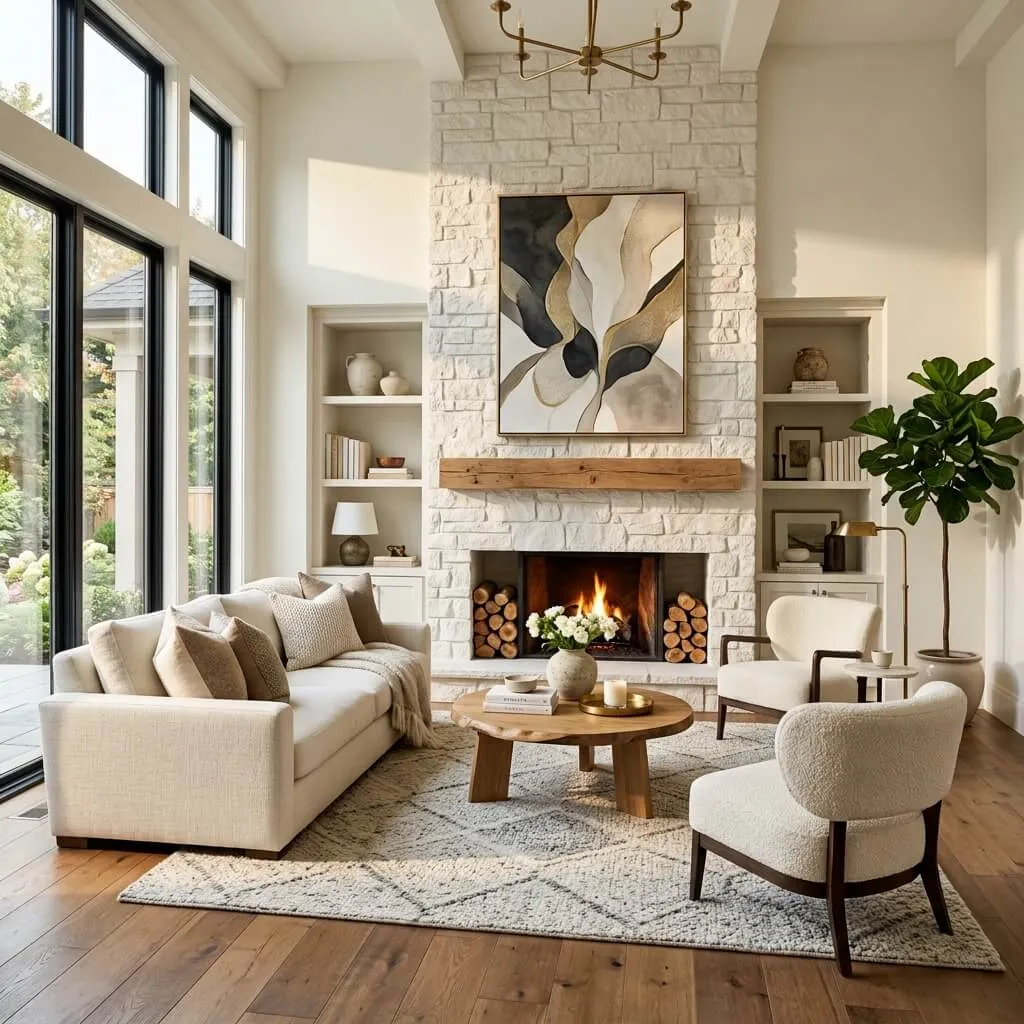
Many small living rooms feel cluttered because every wall competes for attention. A television, fireplace, gallery wall, bookshelf, and oversized artwork all trying to become the center of attention can overwhelm the eye.
Instead, decide what deserves to be the room’s primary focal point. It might be a beautiful fireplace, a large window overlooking the garden, a statement piece of artwork, or simply your television.
Once you’ve identified that focal point, arrange your seating around it. This creates purpose and makes the room feel thoughtfully designed instead of randomly furnished.
When furniture follows a clear visual hierarchy, the room immediately feels calmer and easier to navigate. Even visitors who can’t explain why the room feels good will instinctively notice the improved balance.
If your living room serves multiple purposes, such as watching television and entertaining guests, position seating so it supports both activities without creating competing layouts.
Why This Works
A defined focal point gives the eye somewhere to rest. This reduces visual clutter, helping even compact rooms feel cleaner, larger, and more cohesive.
Pro Tip
Avoid placing large decorative items on every wall. Leaving a few areas intentionally simple allows your focal point to stand out naturally.
3. Use Multifunctional Furniture That Earns Its Place
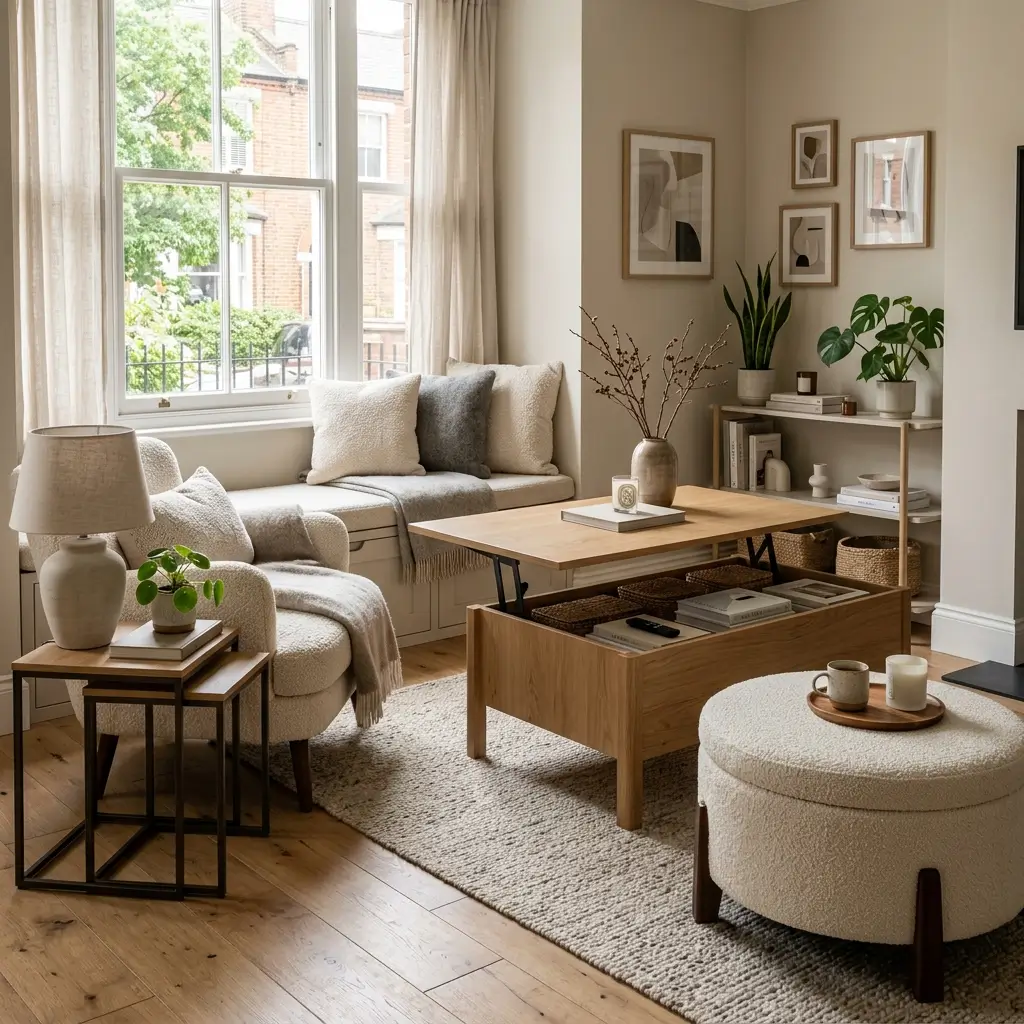
Every item inside a small living room should work hard. Instead of filling valuable square footage with furniture that serves only one purpose, choose pieces that offer multiple functions.
An ottoman with hidden storage can keep blankets, magazines, and children’s toys neatly tucked away while also serving as extra seating or a coffee table. A lift-top coffee table doubles as a workspace, while nesting tables provide extra surfaces only when you need them.
Storage benches placed beneath windows create comfortable seating while hiding seasonal décor or board games. Slim console tables with drawers offer storage without overwhelming narrow walkways.
These choices reduce clutter because fewer pieces are needed overall. The room feels more open, organized, and easier to maintain.
Multifunctional furniture is especially valuable in apartments and smaller homes where every square foot counts. Instead of constantly moving furniture around to accommodate different activities, your pieces adapt effortlessly to your lifestyle.
Why This Works
Rooms feel larger when fewer individual pieces occupy the space. Multifunctional furniture combines several purposes into one streamlined design, reducing visual clutter while increasing practicality.
Pro Tip
Before buying new furniture, ask yourself, “Can this serve at least two purposes?” If the answer is yes, it’s often a worthwhile investment for a small living room.
4. Choose the Right Rug Size to Visually Expand the Room
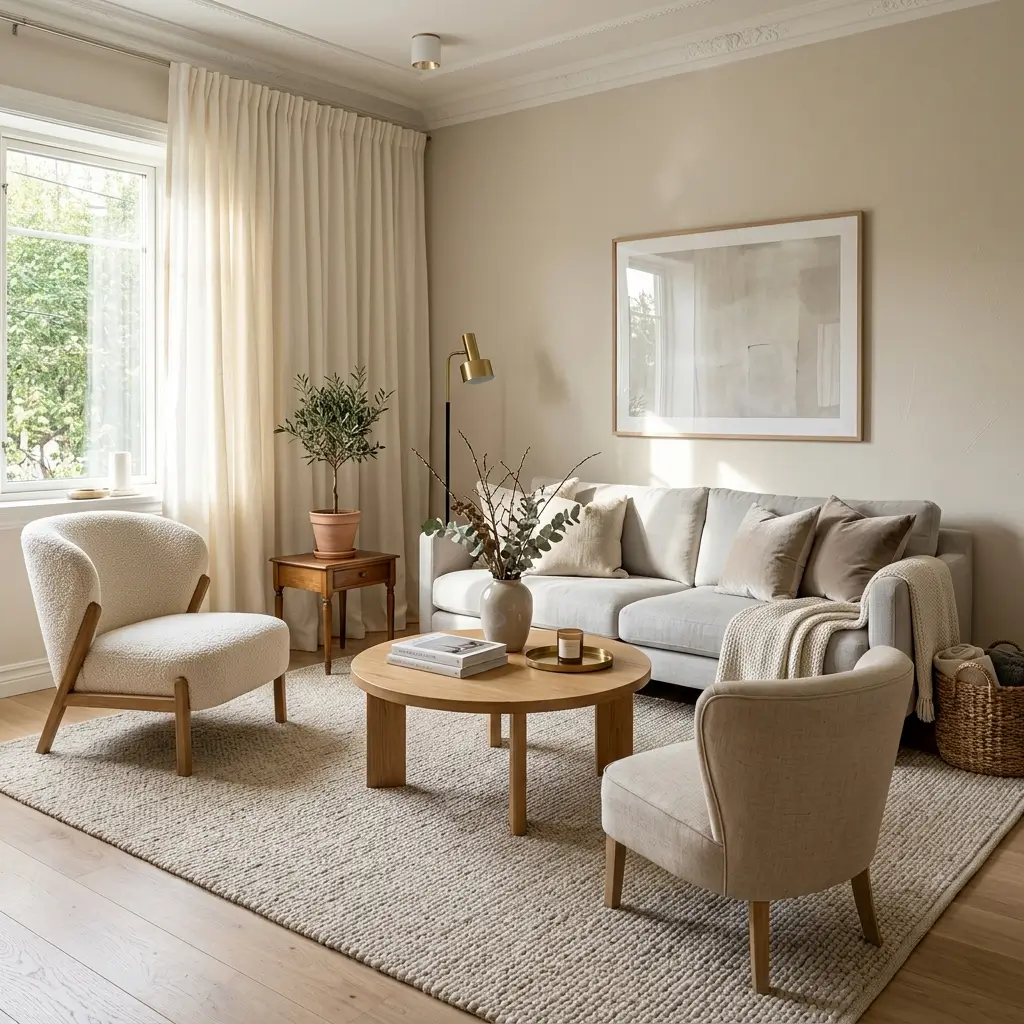
A rug may seem like a finishing touch, but in a small living room, it plays a much bigger role. The wrong rug can make the entire space feel cramped, while the right one creates the illusion of a larger, more cohesive room.
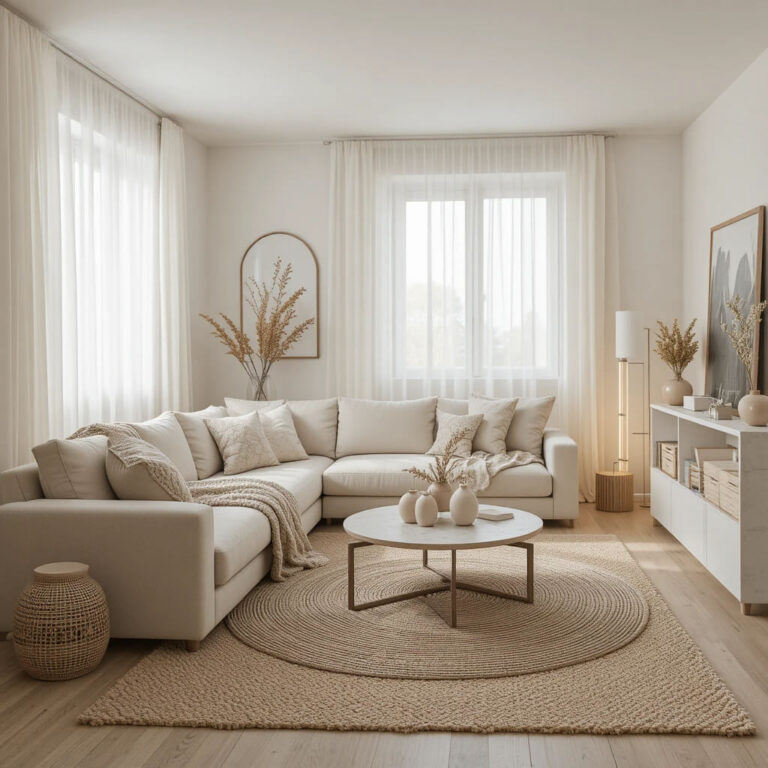
A common mistake is choosing a rug that’s too small. Tiny rugs tend to isolate furniture pieces, making the room look fragmented. Instead, select a rug large enough for at least the front legs of your sofa and chairs to rest comfortably on it. If your room allows, placing all the main furniture on the rug creates an even more spacious appearance.
The rug should help define the seating area rather than floating awkwardly in the middle of the room. A well-proportioned rug visually connects your furniture, making the layout feel intentional and balanced.
Color and pattern also matter. Light neutral tones brighten the room, while subtle geometric or linear patterns can gently draw the eye across the space without overwhelming it. If your furniture already has bold colors or prints, opt for a simpler rug to maintain visual harmony.
Why This Works
A properly sized rug unifies the seating area into one cohesive zone. Instead of seeing several disconnected furniture pieces, your eye perceives one larger, organized living space, making the room feel more expansive.
Pro Tip
Leave 8–12 inches of visible flooring between the rug and the surrounding walls whenever possible. This creates a balanced frame that makes the room feel larger and more refined.
5. Angle Furniture to Improve Flow in Awkward Spaces
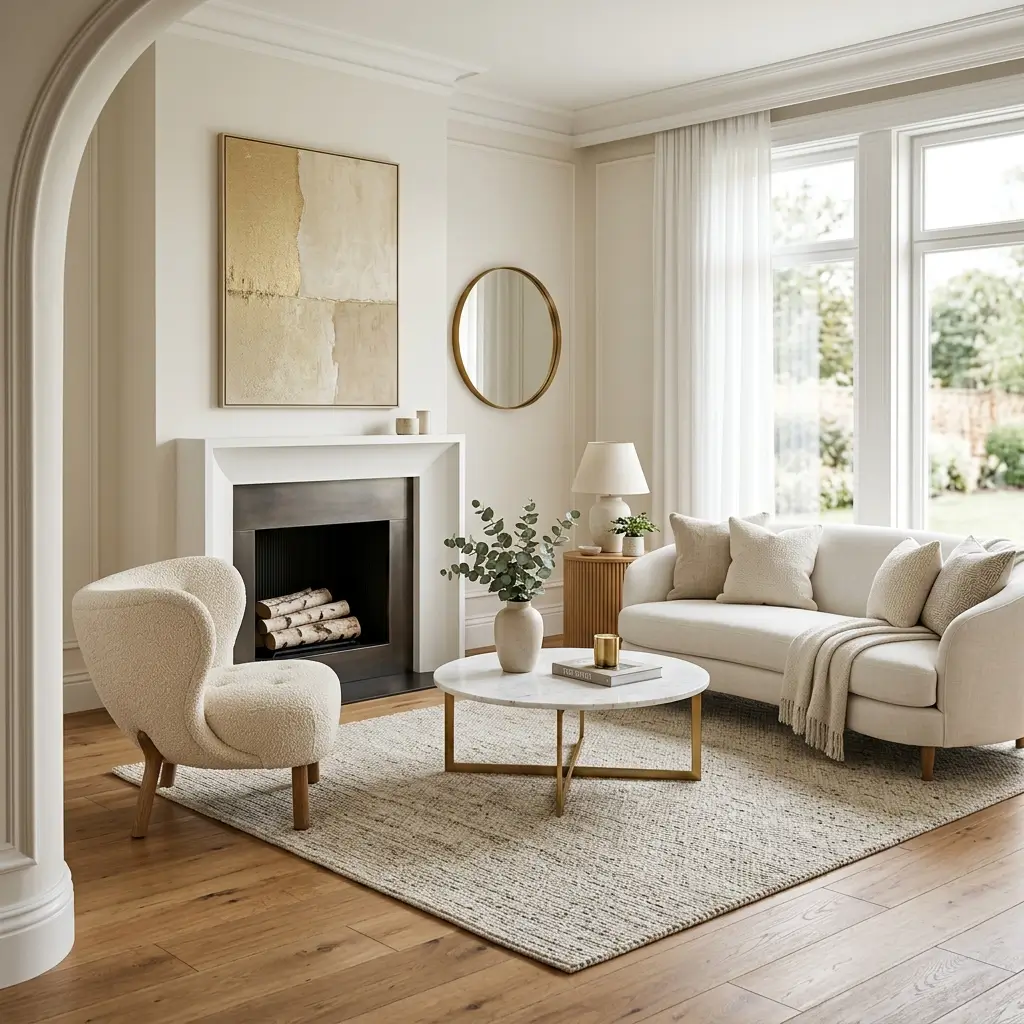
Not every living room is perfectly square. Many homes have unusual corners, narrow layouts, or architectural features that make furniture placement challenging. Instead of forcing everything into straight lines, consider angling one or two key pieces.
For example, placing an accent chair at a slight angle beside the sofa softens rigid lines and creates a more welcoming conversation area. In rooms with fireplaces positioned off-center, angling the seating naturally directs attention toward the focal point while improving circulation.
This technique works especially well in small rooms with multiple entry points. Angled furniture helps guide movement through the space, preventing the room from feeling like a narrow corridor.
The key is moderation. One or two angled pieces are enough to create visual interest without making the layout appear chaotic. Pair them with a round coffee table or a curved side table to reinforce the softer flow.
You’ll also find that angled arrangements make the room feel more inviting. Straight, perfectly aligned furniture can sometimes look formal, whereas gentle angles create a relaxed atmosphere that encourages conversation.
Why This Works
Diagonal lines naturally lead the eye across a room, making it appear deeper and more dynamic. They also improve traffic flow by reducing the feeling of rigid pathways.
Pro Tip
Use painter’s tape to outline furniture positions on the floor before moving heavy pieces. It’s an easy way to test different layouts and find the most comfortable arrangement.
6. Keep Walkways Open and Easy to Navigate
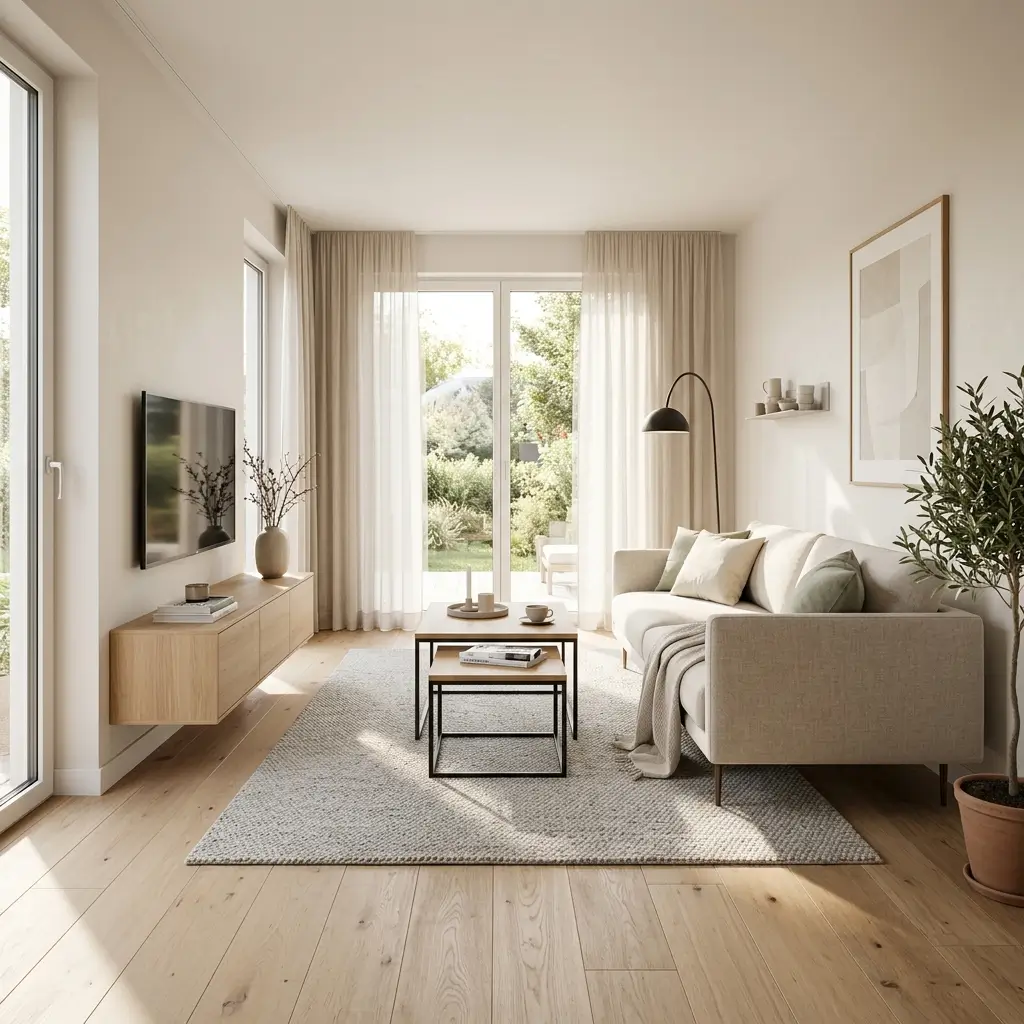
One of the fastest ways to make a small living room feel crowded is by blocking natural walking paths. If people have to squeeze between furniture or weave around obstacles, the room immediately feels smaller than it actually is.
Before arranging your furniture, think about how people naturally move through the room. The path from the doorway to the seating area, windows, or adjoining rooms should remain as clear as possible. Avoid placing coffee tables, baskets, or decorative accessories where they interrupt these routes.
Instead of filling every corner with furniture, embrace a little breathing room. Open floor space is just as important as the furniture itself because it allows the eye to travel freely throughout the room.
If space is especially limited, consider replacing a bulky coffee table with a pair of nesting tables or a slim ottoman that can be moved when needed. Wall-mounted shelves and floating cabinets also help free up valuable floor space while providing practical storage.
Keeping walkways open doesn’t mean sacrificing comfort. It simply means arranging furniture with purpose so that every piece contributes to both function and flow.
Why This Works
Clear pathways create a sense of openness and make the room easier to use. When movement feels effortless, the entire space appears larger, brighter, and more comfortable.
Pro Tip
Aim for at least 30 inches of walking space along the main traffic routes whenever possible. Even in compact living rooms, this simple guideline makes the room feel noticeably more spacious and inviting.
7. Use Mirrors to Double the Sense of Space
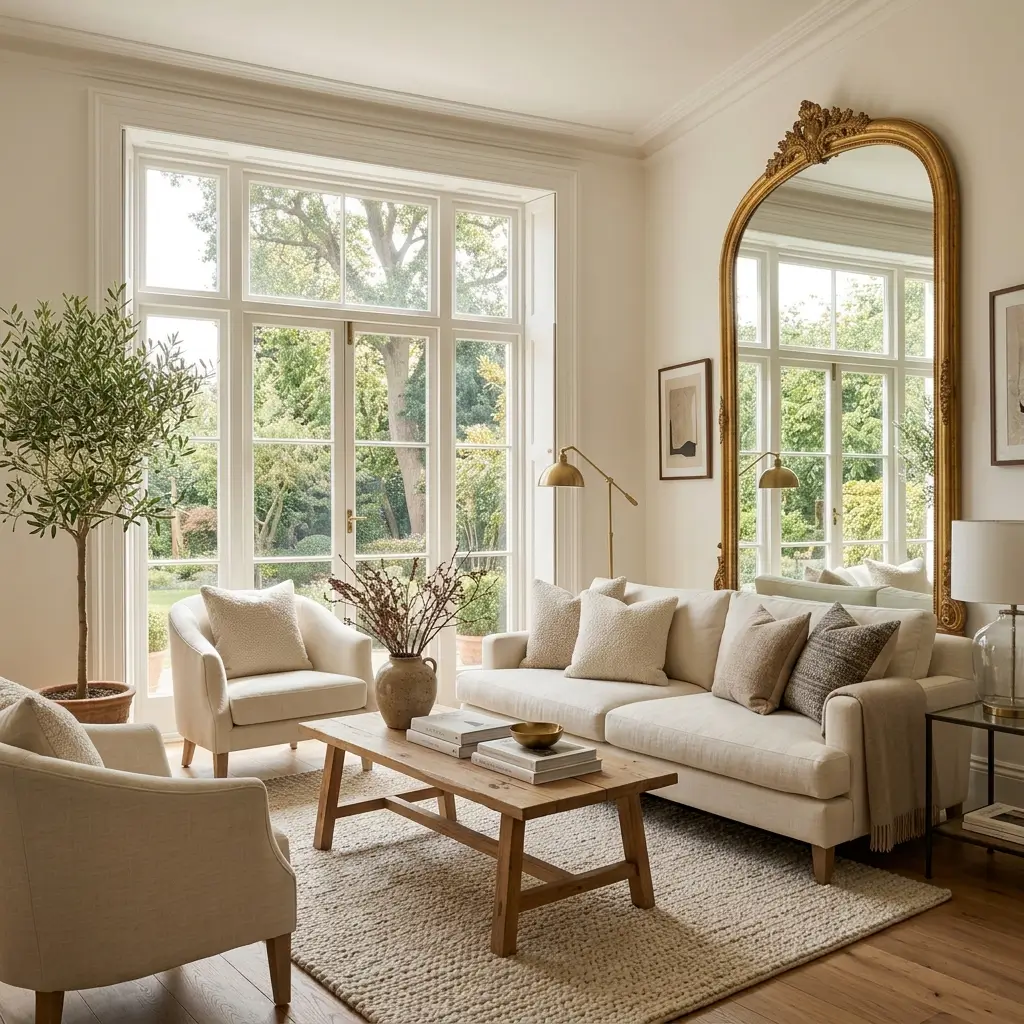
One of the oldest interior design tricks remains one of the most effective. Mirrors don’t actually make a room bigger, but they can make it feel dramatically more spacious by reflecting light and extending sightlines.
The placement of your mirror is just as important as its size. Positioning a large mirror opposite a window reflects natural light throughout the room, instantly making the space brighter and more open. If there’s a beautiful view outside, the mirror also captures that scenery, giving the illusion of another window.
In smaller living rooms, one oversized mirror often has a greater impact than several small ones. A collection of tiny mirrors can create visual clutter, while a single statement mirror feels clean and sophisticated.
Framed mirrors can also complement your decorating style. Whether your home leans modern, farmhouse, traditional, or Scandinavian, choosing a frame that matches your décor helps the mirror blend seamlessly into the room rather than feeling like an afterthought.
Why This Works
Mirrors reflect both light and surrounding décor, making walls appear farther away and increasing the room’s perceived depth. More reflected light also makes the space feel brighter and airier.
Pro Tip
Position mirrors where they’ll reflect natural light or your room’s most attractive feature—not a blank wall or a cluttered corner.
8. Choose a Sofa That Fits the Room, Not the Showroom
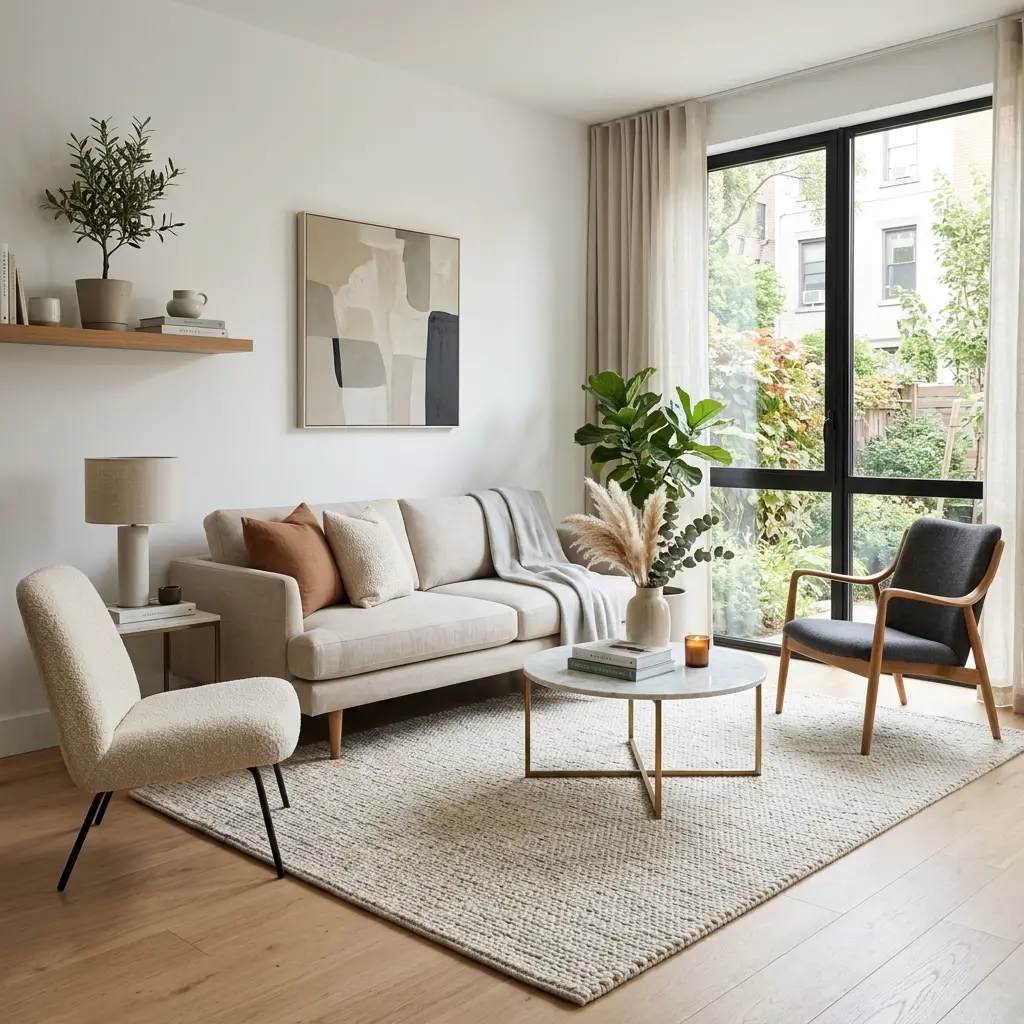
Many homeowners accidentally overwhelm a small living room by choosing a sofa designed for a much larger space. While oversized sectionals may look inviting in a furniture showroom, they can quickly dominate a compact room and leave little space for movement.
Instead, measure your room before shopping and select a sofa that fits comfortably while allowing room for side tables and walkways. Sofas with slim arms, clean lines, and raised legs tend to look lighter than bulky, overstuffed designs.
If you frequently entertain, consider pairing a smaller sofa with two lightweight accent chairs instead of squeezing in a massive sectional. This arrangement offers flexible seating and creates a more balanced layout.
Color can also influence how large a sofa appears. Light neutrals such as soft beige, warm white, or light gray blend into the room more easily, while darker colors create stronger visual weight.
Remember, comfort isn’t determined by size alone. A well-proportioned sofa often feels more inviting because it allows the entire room to function better.
Why This Works
Furniture that is properly scaled to the room leaves more visible floor space and improves circulation. This creates a lighter, more open environment without sacrificing comfort.
Pro Tip
Before purchasing a new sofa, outline its dimensions on the floor using painter’s tape. Walking around the taped outline gives you a realistic sense of how much space it will occupy.
9. Draw the Eye Upward with Vertical Design Elements
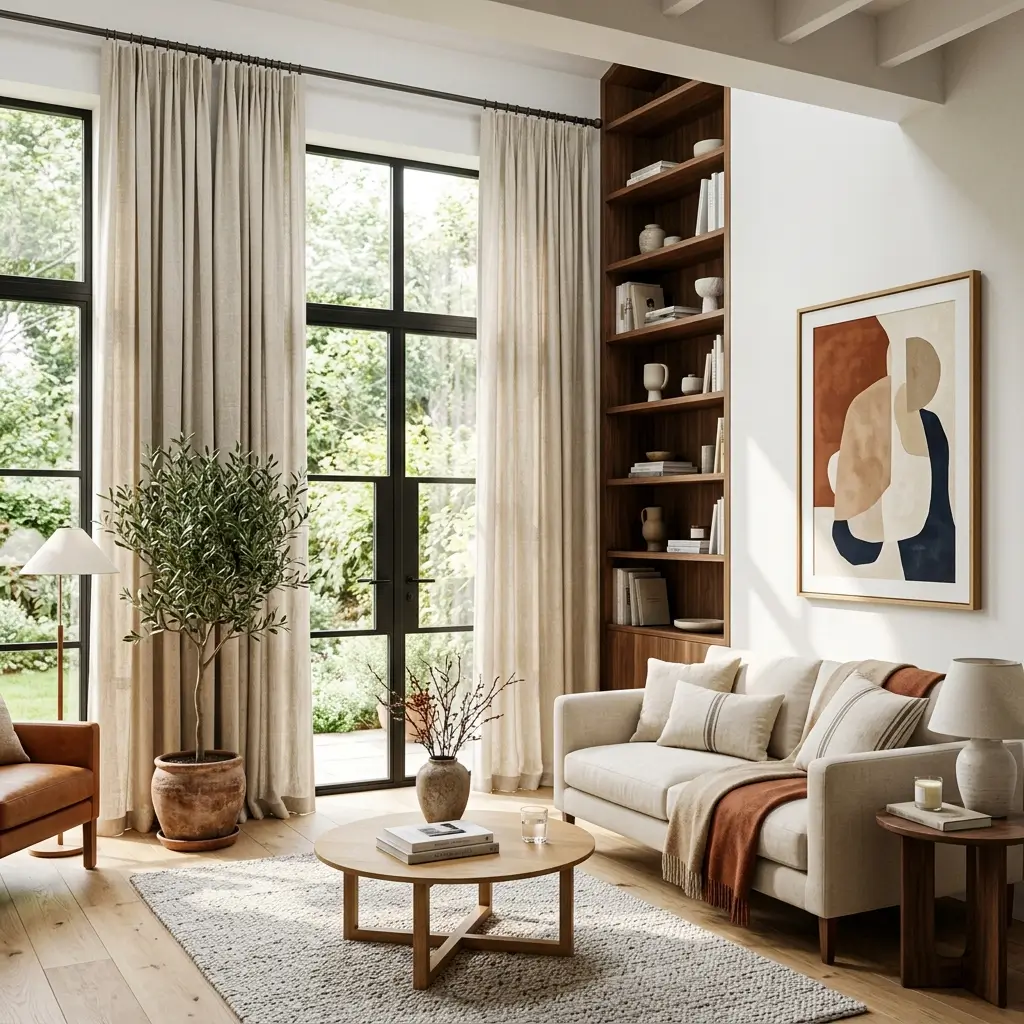
When floor space is limited, the best design opportunity is often above eye level. Incorporating vertical elements naturally draws attention upward, making ceilings appear higher and the room feel more spacious.
Floor-to-ceiling curtains are one of the simplest ways to achieve this effect. Mount the curtain rod several inches above the window frame and allow the curtains to extend nearly to the floor. This creates the illusion of taller windows and higher ceilings.
Tall bookcases, vertical wall paneling, narrow shelving, and oversized artwork can produce similar results. Rather than filling every inch of wall space with small decorative pieces, choose a few larger items that emphasize height.
Houseplants can also contribute to this visual effect. A tall indoor plant placed in a corner adds life while encouraging the eye to travel upward.
Keep wall décor balanced. Too many small accessories can make the walls feel busy, while thoughtfully selected vertical features create elegance and openness.
Why This Works
Vertical lines naturally guide the eye upward, making ceilings seem taller and the room feel less confined. This simple visual trick enhances the perception of space without changing the room’s footprint.
Pro Tip
Hang artwork so its center sits at approximately eye level, but don’t be afraid to use larger-scale pieces. One oversized print often creates a cleaner, more spacious look than several smaller frames.
10. Define Separate Zones Without Adding Walls
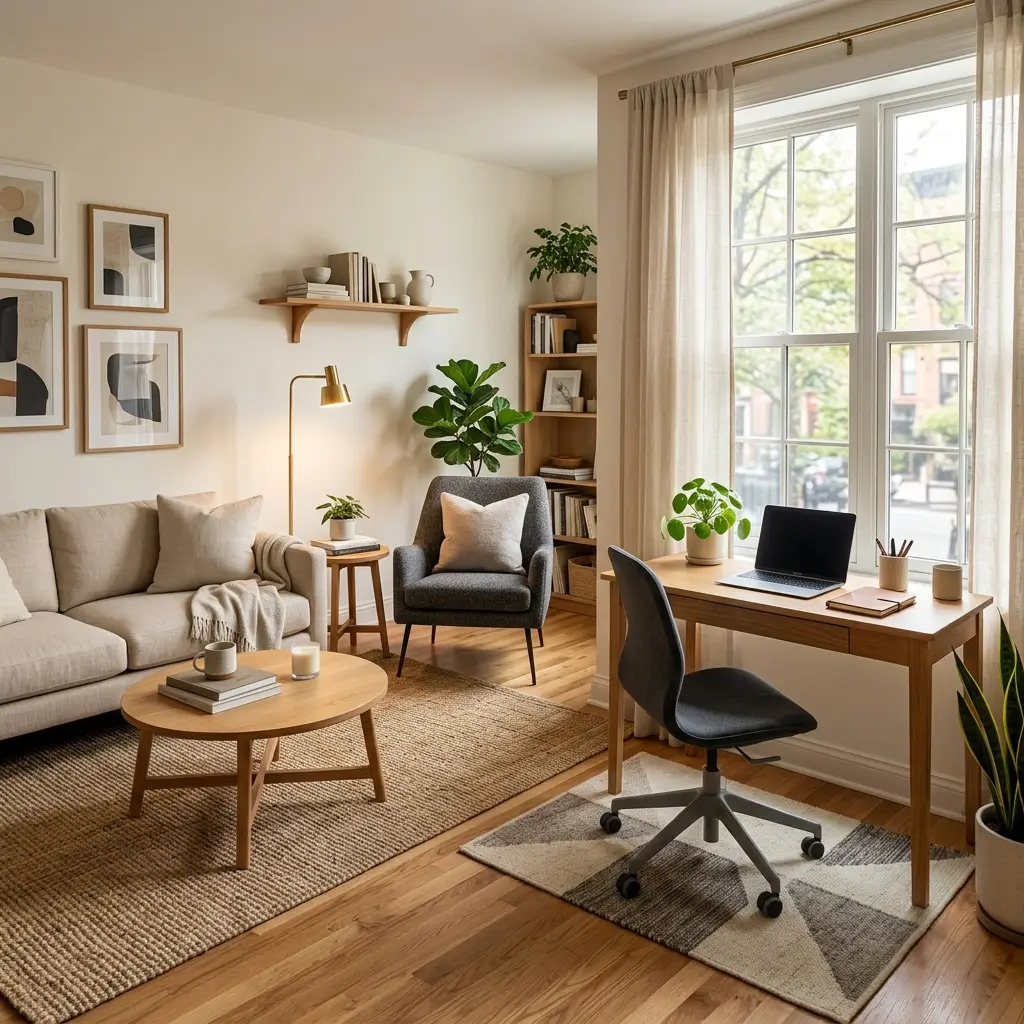
Many small living rooms serve more than one purpose. They might function as a television room, reading nook, home office, or even a dining area. The challenge is creating distinct spaces without making the room feel divided.
Instead of using bulky room dividers, rely on furniture placement to subtly define each area. Position your sofa so it naturally separates the seating area from a workspace, or use an area rug to distinguish the conversation zone.
Lighting can reinforce these zones as well. A floor lamp beside a reading chair creates a cozy corner, while a table lamp on a console helps establish a separate workspace.
Choosing a consistent color palette throughout the room keeps everything visually connected. Even though each area has its own function, repeating similar colors and materials creates a cohesive design.
This approach is especially valuable in apartments and open-concept homes, where every square foot needs to serve multiple purposes without feeling cluttered.
Why This Works
Clearly defined zones improve functionality while maintaining visual openness. Each area has a purpose, yet the room still feels like one harmonious space rather than several cramped sections.
Pro Tip
Use rugs, lighting, and furniture placement not walls to separate activities. This keeps the room flexible and preserves the open feeling that makes small spaces appear larger.
11. Turn Empty Corners into Functional Living Spaces
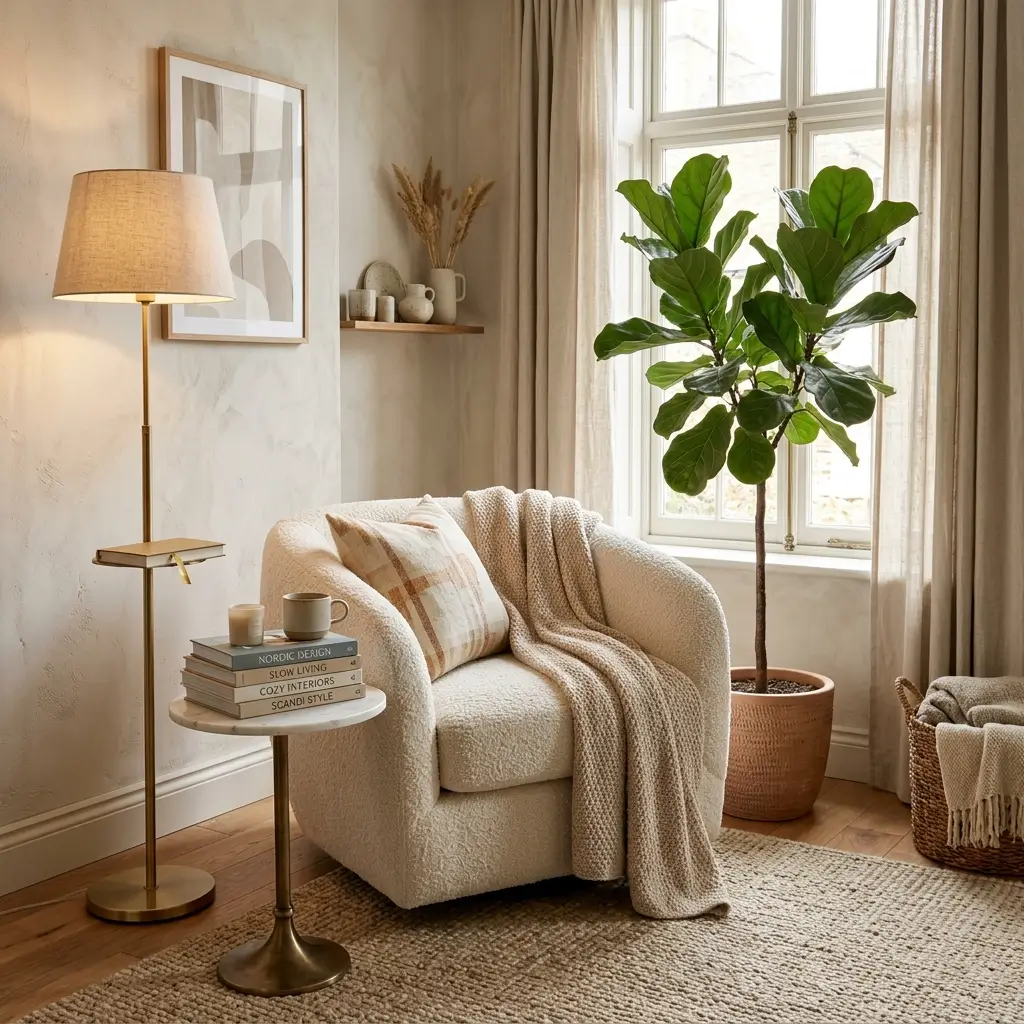
Corners are often the most underused areas in a small living room. While they may seem too awkward for furniture, they actually offer valuable opportunities to add function without making the room feel crowded.
Instead of leaving a corner empty, transform it into a purposeful space. A cozy reading nook with a comfortable armchair, a slim floor lamp, and a small side table instantly adds character while making full use of every square foot. If you work from home occasionally, a compact corner desk can become a practical workspace that blends seamlessly with the rest of the room.
Plants also thrive in unused corners. A tall fiddle-leaf fig, olive tree, or snake plant softens hard angles and introduces natural texture without taking up much floor space.
Another smart option is a corner shelving unit. Unlike traditional bookcases, corner shelves utilize space that often goes to waste, providing storage for books, decorative accessories, or family photos while keeping the center of the room open.
The goal isn’t to fill every empty spot but to make each corner feel intentional. When every area has a purpose, the entire living room feels more organized and thoughtfully designed.
Why This Works
Unused corners represent hidden square footage. By giving them a practical purpose, you increase the room’s functionality without overcrowding the main seating area.
Pro Tip
Avoid placing oversized furniture directly into corners. Instead, choose slim, vertical pieces that maximize storage while maintaining an open, airy feel.
12. Choose Floating Furniture to Reveal More Floor Space
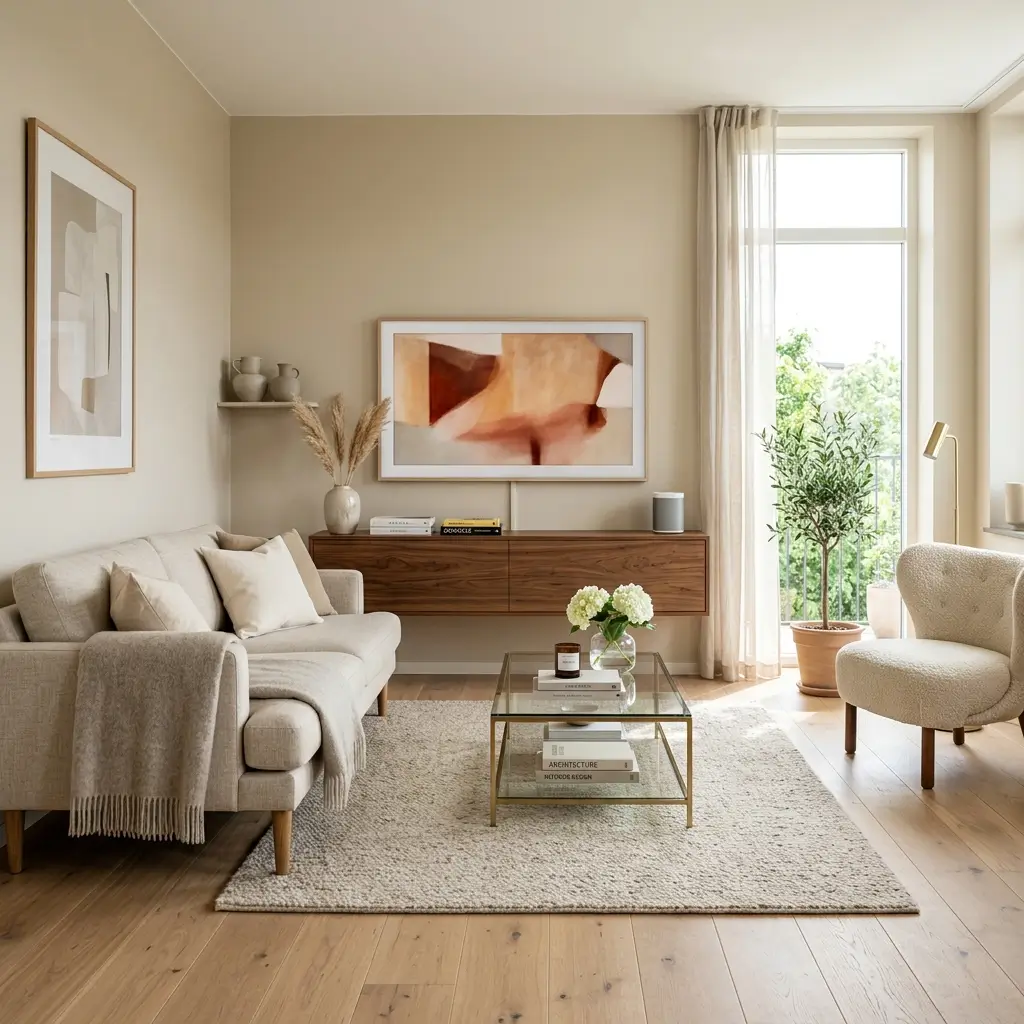
One of the easiest ways to make a compact living room appear larger is by allowing more of the floor to remain visible. Furniture that sits directly on the floor often feels heavier because it visually blocks the flooring beneath it.
Instead, opt for pieces with raised legs. Sofas, accent chairs, TV consoles, coffee tables, and sideboards that reveal the floor underneath create a lighter, more spacious appearance. Even though the furniture occupies the same amount of physical space, the uninterrupted view of the flooring tricks the eye into perceiving a larger room.
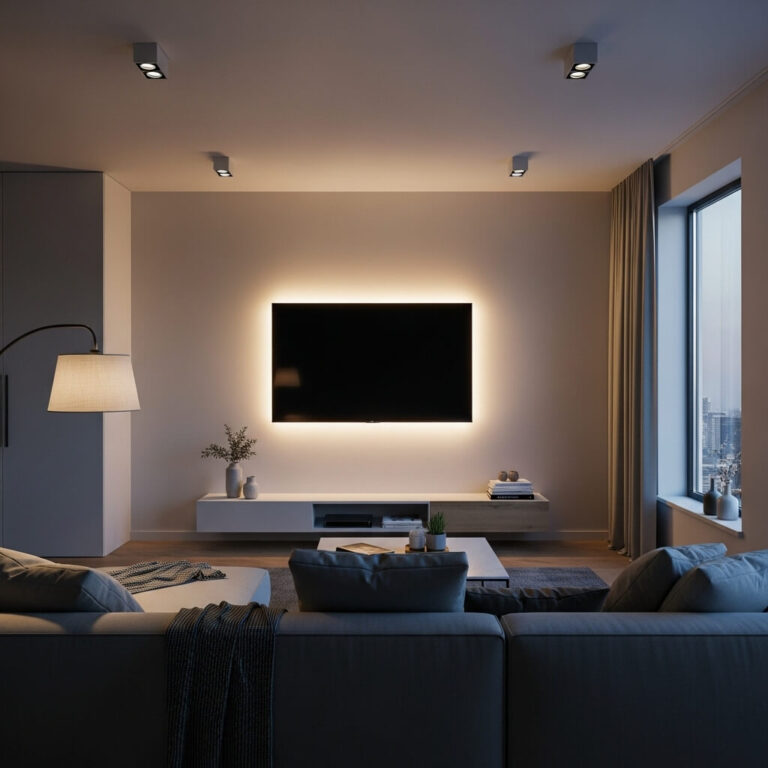
Floating media consoles are another excellent option. Mounted directly on the wall, they provide storage while freeing up valuable floor space below. The result is a cleaner, more modern aesthetic that’s particularly effective in apartments and contemporary homes.
Glass coffee tables can further enhance this effect. Because they’re transparent, they don’t interrupt sightlines, making the center of the room feel open rather than crowded.
These subtle choices may seem small individually, but together they create a noticeable difference in how spacious your living room feels.
Why This Works
Visible flooring creates uninterrupted visual lines, making the room appear wider and less cluttered. Furniture with exposed legs also reflects more light around the space, enhancing the feeling of openness.
Pro Tip
When shopping for furniture, prioritize designs with slim frames and elevated legs. They provide the same functionality as bulkier pieces while keeping your living room visually light.
13. Layer Your Lighting Instead of Relying on One Ceiling Fixture
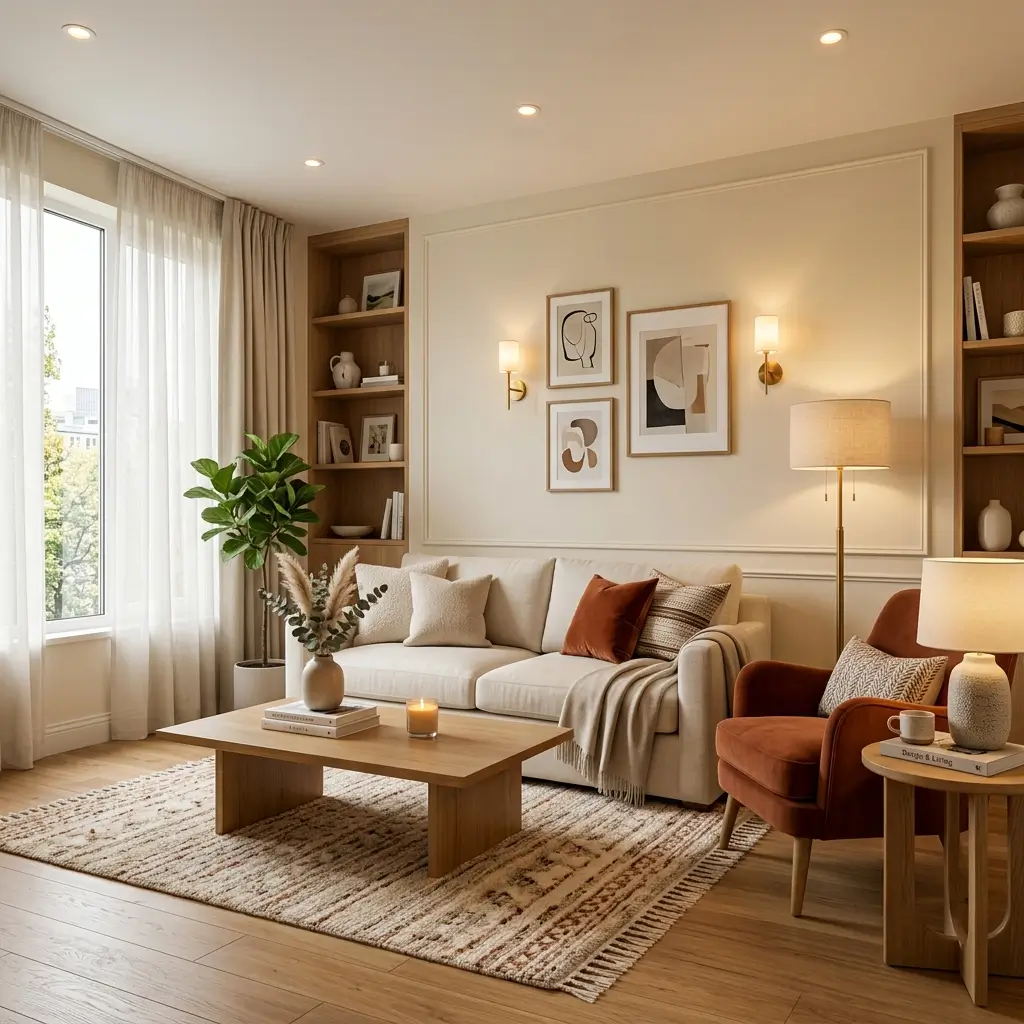
Lighting has a remarkable influence on how spacious a room feels. A single overhead light often creates harsh shadows that make corners appear darker and smaller. Layered lighting, on the other hand, spreads light evenly throughout the room, creating warmth and depth.
Start with ambient lighting, such as a ceiling fixture or recessed lights, to provide overall illumination. Next, add task lighting where needed. A floor lamp beside your favorite reading chair or a table lamp on a side table offers focused light for everyday activities.
Finally, incorporate accent lighting to highlight artwork, bookshelves, or architectural details. Wall sconces, LED shelf lighting, or picture lights add subtle dimension without taking up valuable floor space.
Natural light is equally important. Keep windows as unobstructed as possible by choosing lightweight curtains or sheer drapes that allow sunlight to fill the room throughout the day.
The combination of natural and layered artificial lighting creates a brighter environment that feels welcoming from morning to evening.
Why This Works
Evenly distributed light reduces dark corners and visual shadows, making the room appear larger, brighter, and more inviting. Multiple light sources also create depth, adding dimension to compact spaces.
Pro Tip
Use warm white LED bulbs between 2700K and 3000K throughout the room to create a cozy atmosphere while maintaining consistent lighting across all fixtures.
14. Embrace Symmetry for a More Balanced Layout
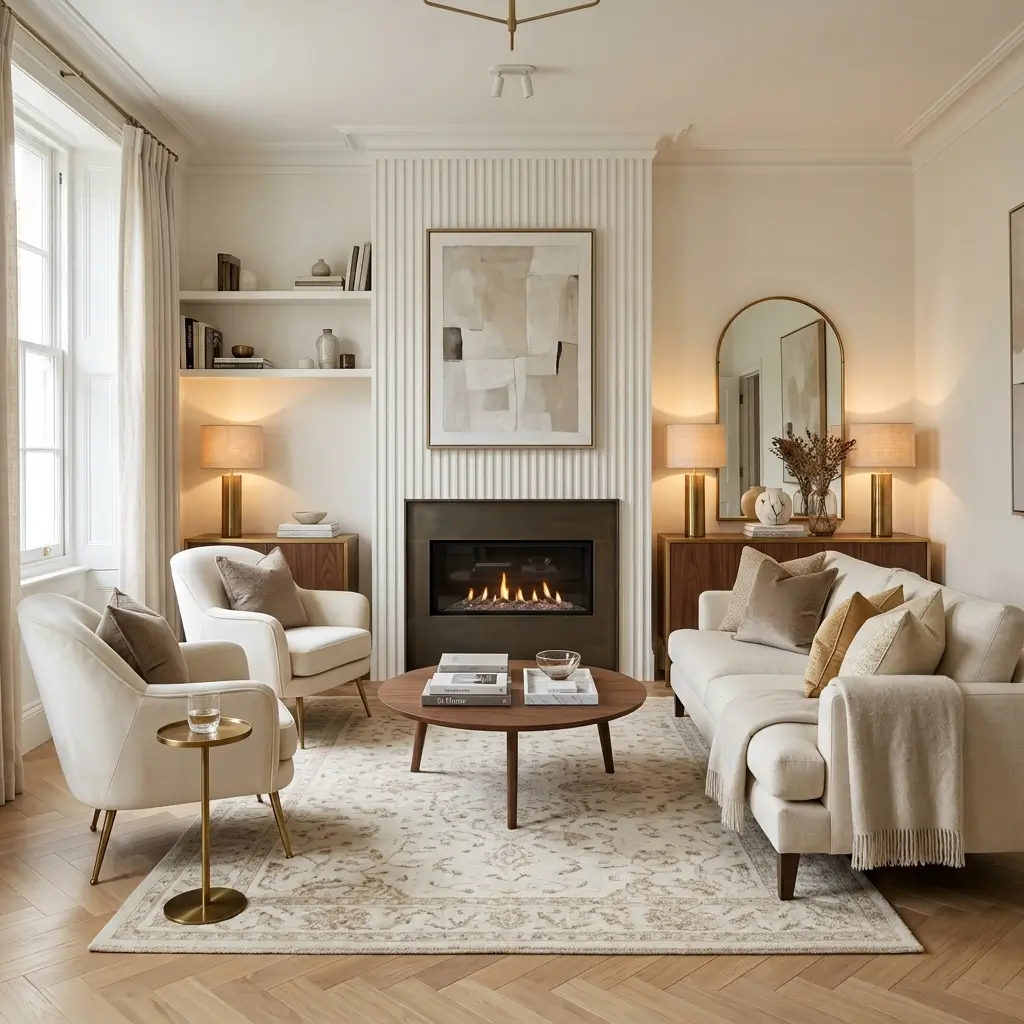
When working with a small living room, it’s easy to assume that an asymmetrical arrangement will make the space feel more relaxed. While that’s sometimes true, a touch of symmetry can create a sense of order that instantly makes the room feel larger.
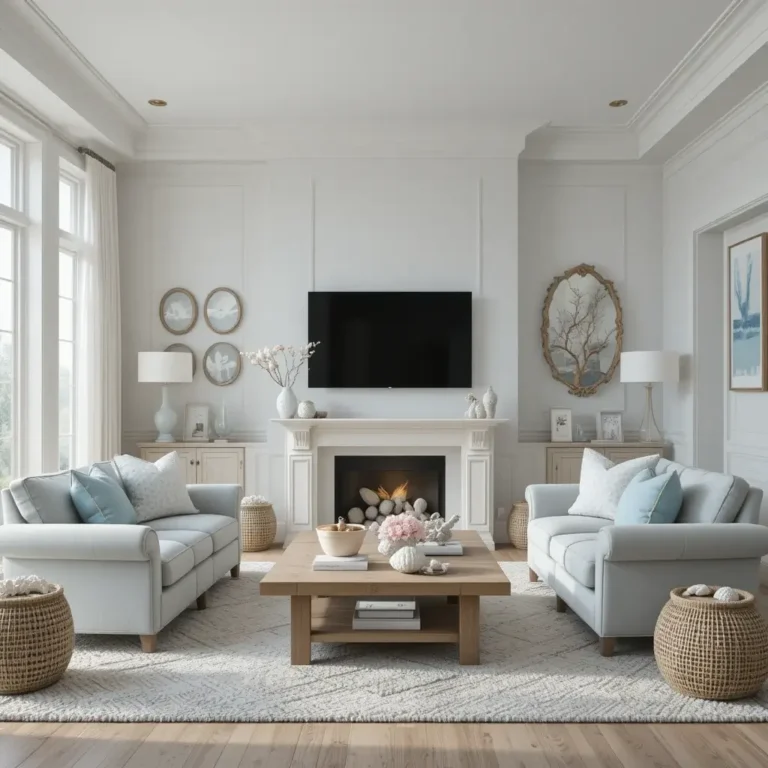
Start by identifying your focal point, whether it’s a fireplace, television, or large window. Then arrange furniture so that the space feels visually balanced. For example, place matching accent chairs opposite a sofa or use identical table lamps on either side of a media console.
Symmetry doesn’t mean everything has to match perfectly. The goal is to create visual balance rather than a showroom look. If identical furniture isn’t an option, choose pieces with similar proportions, heights, or colors to achieve the same effect.
Balanced layouts naturally feel calmer because the eye can easily process the arrangement. This is especially valuable in smaller rooms, where too many competing elements can quickly make the space feel busy.
Accessories can also reinforce symmetry. Matching throw pillows, coordinated artwork, or similar decorative objects on shelves help tie the room together without overwhelming it.
Why This Works
Balanced furniture placement reduces visual noise and helps the room feel organized. When the eye isn’t constantly jumping between competing focal points, the entire space appears larger and more harmonious.
Pro Tip
Don’t force perfect symmetry. A balanced layout that accommodates your daily routine will always feel more comfortable than one that looks good but doesn’t function well.
15. Keep Décor Purposeful to Reduce Visual Clutter
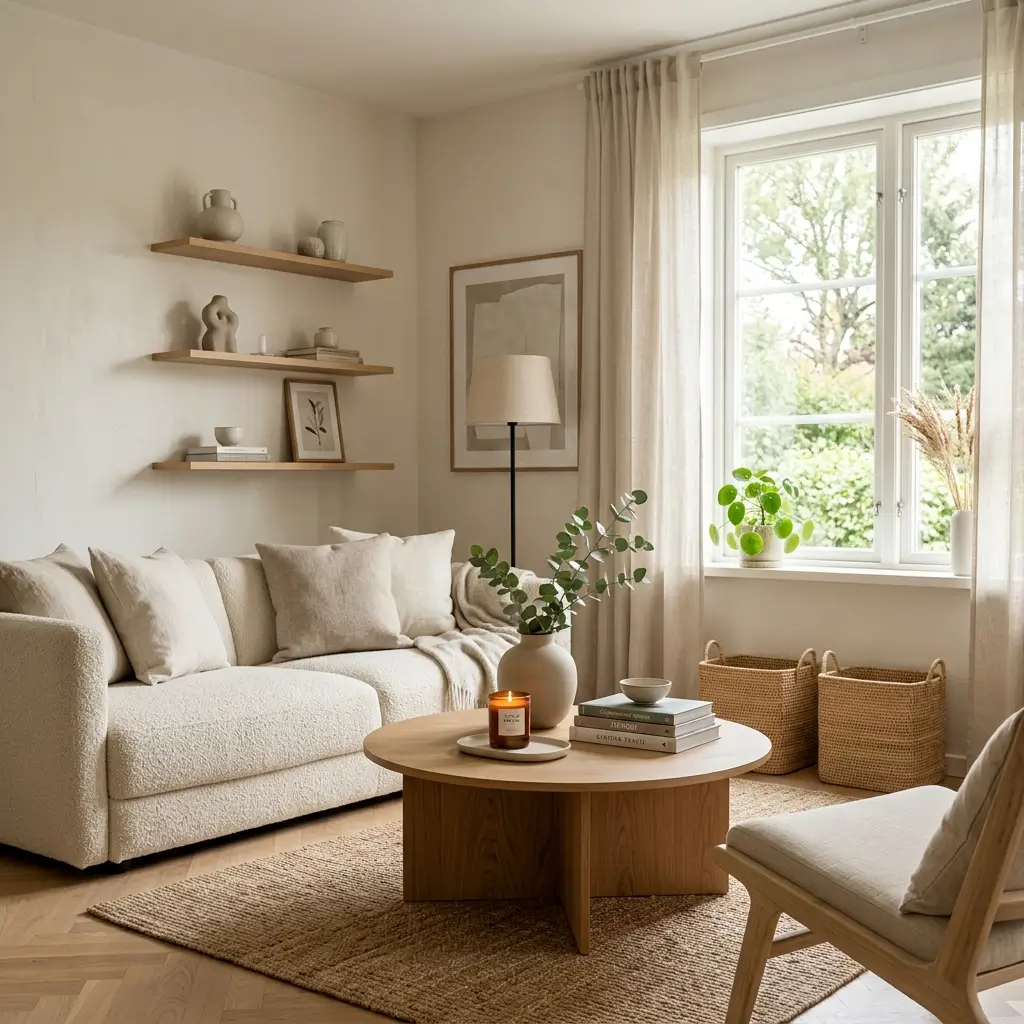
Accessories give a living room personality, but too many decorative pieces can quickly make a small space feel crowded.
Instead of displaying every favorite item at once, curate your décor with intention. A few meaningful accessories often have a stronger impact than dozens of smaller objects scattered throughout the room.
For your coffee table, keep styling simple. A decorative tray, a candle, and a small vase of fresh flowers or greenery are often enough to create an elegant display. On shelves, vary the height of decorative objects while leaving some open space between them. Those empty areas allow each item to stand out and give the room room to breathe.
Storage is equally important. Baskets, decorative boxes, and closed cabinets help hide everyday items such as remote controls, charging cables, children’s toys, or magazines. When these essentials have a designated place, maintaining a tidy living room becomes much easier.
You should also revisit your décor every few months. Removing pieces that no longer serve a purpose keeps your space feeling fresh without spending money on new furniture.
Why This Works
A clutter-free room allows architectural features, furniture, and natural light to take center stage. Fewer visible objects create a cleaner, more spacious appearance while making the room easier to maintain.
Pro Tip
After styling your shelves or tables, remove one item. Designers often find that a slightly simpler arrangement looks more sophisticated and spacious.
16. Refresh Your Layout Throughout the Year
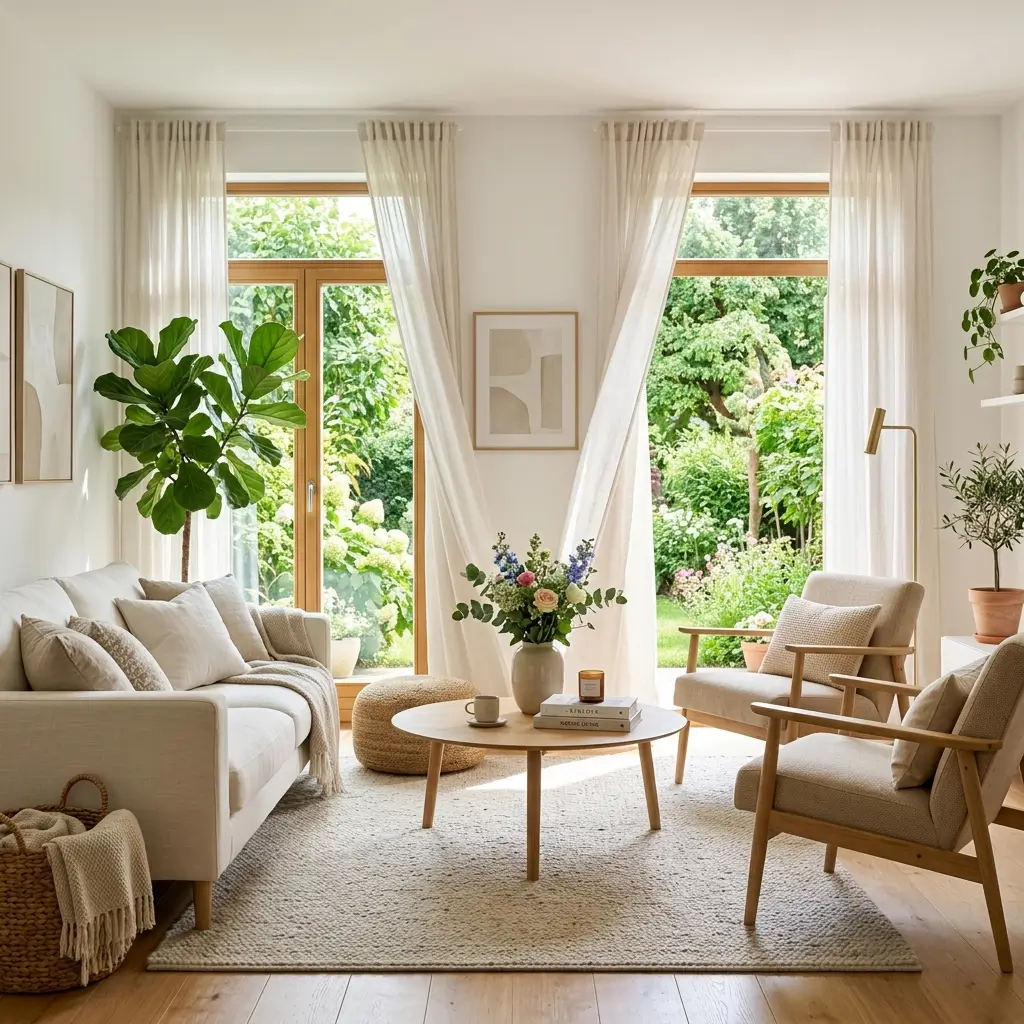
One of the easiest Small Living Room Layout Hacks costs absolutely nothing: rearrange your furniture from time to time.
As your lifestyle changes throughout the year, your living room should adapt with it. During colder months, you may want a cozy seating arrangement centered around the fireplace or television. In spring and summer, repositioning chairs toward windows can maximize natural light and create a brighter atmosphere.
Even small adjustments can have a surprisingly big impact. Moving a side table, rotating a rug, relocating a reading chair, or swapping decorative accessories between rooms can make your living room feel completely refreshed.
Seasonal rearranging also helps you identify furniture that no longer serves a purpose. If a piece consistently gets in the way or isn’t being used, consider replacing it with something more functional or removing it altogether.
Think of your living room as an evolving space rather than a finished project. The more flexible your layout, the better it will support your everyday life.
Why This Works
Regularly evaluating your layout ensures every piece continues to earn its place. Small changes improve traffic flow, enhance comfort, and prevent your living room from feeling stagnant.
Pro Tip
Take a photo before moving furniture. After trying a new arrangement for a few days, compare the photos to see which layout feels more open and functional.
Frequently Asked Questions
What is the best furniture layout for a small living room?
The best layout depends on your room’s shape, but generally, arranging furniture around one clear focal point, maintaining open walkways, and choosing appropriately scaled furniture creates a living room that feels comfortable and spacious.
How can I make my small living room look twice as big?
Use light colors, strategically placed mirrors, multifunctional furniture, layered lighting, and smart Small Living Room Layout Hacks like floating furniture and keeping clutter to a minimum. These techniques help create the illusion of a much larger room.
Should furniture always be placed against the walls?
Not necessarily. Pulling furniture slightly away from the walls often adds depth and creates a more intentional seating arrangement. Even a few inches of space can make the room feel larger and more inviting.
What type of furniture works best in compact living rooms?
Choose furniture with slim profiles, exposed legs, built-in storage, and multiple functions. Pieces that are appropriately scaled for the room maximize comfort without overwhelming the available space.
What’s the biggest mistake people make in small living rooms?
One of the most common mistakes is overcrowding the room with oversized furniture or excessive décor. Prioritizing functionality, maintaining clear pathways, and editing unnecessary items creates a more comfortable and visually spacious environment.
In summary
Small Living Room Layout Hacks aren’t about making do with less they’re about making every square foot work smarter.
By choosing the right furniture, improving traffic flow, embracing multifunctional pieces, and reducing visual clutter, you can transform even the smallest living room into a space that feels open, welcoming, and beautifully designed.
with one or two of these ideas, then build from there. You’ll be surprised how a few thoughtful changes can completely reshape the way your living room looks, feels, and functions.