18 Ultimate Guide To Open Floor Plan Layouts: How To Create Seamless Flow
Open Floor Plan Layouts are home designs where two or more primary living spaces typically the kitchen, dining room, and living room share one continuous area without full dividing walls. Instead of relying on walls to separate functions, these layouts use furniture, rugs, lighting, and décor to define each zone while maintaining an open, airy feel.
This Layouts have transformed the way we live, entertain, and connect with our homes. By removing unnecessary walls and creating spacious, light-filled interiors, open-concept designs encourage better flow between the kitchen, dining area, and living room while making everyday life feel more connected.
In this guide, you’ll discover designer-approved layout ideas, practical decorating strategies, and timeless styling tips to help you create an open-concept home that’s comfortable, elegant, and effortlessly functional.
1. Create Clear Conversation Zones
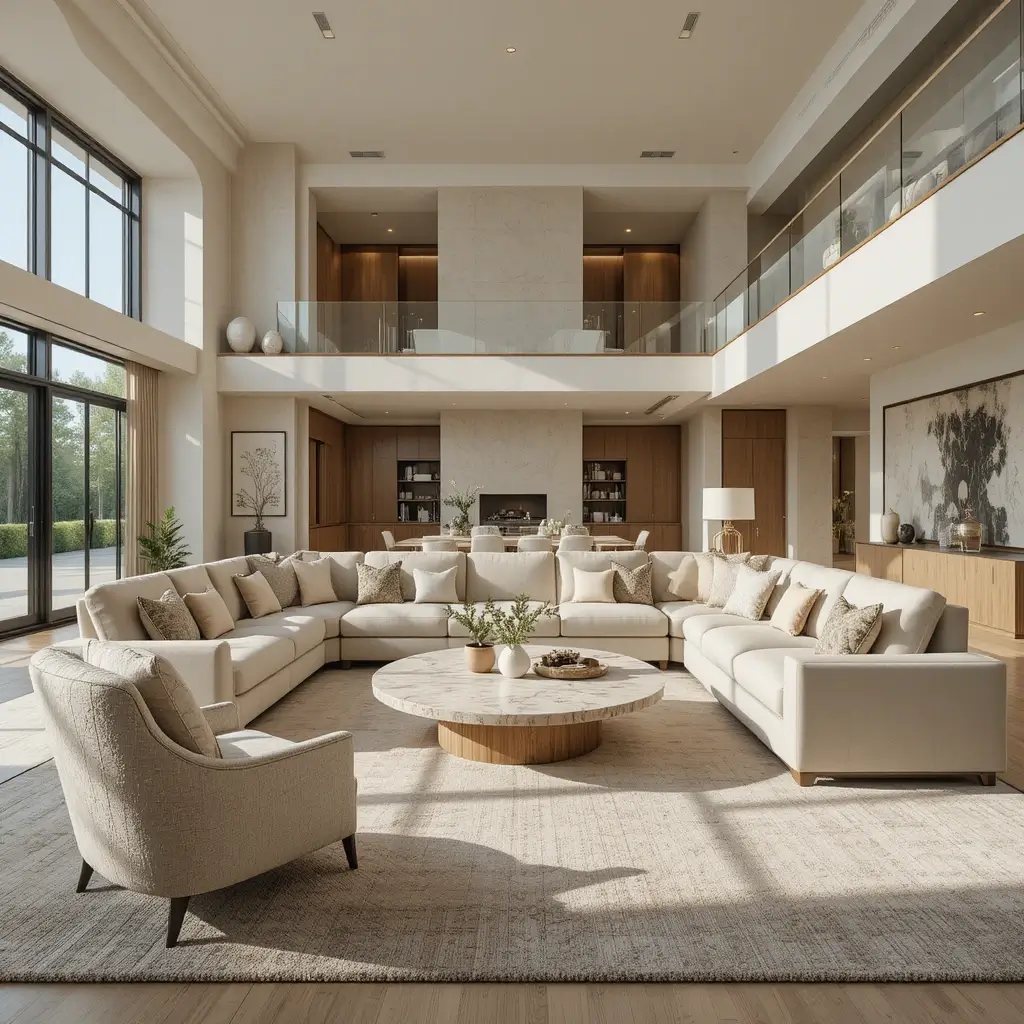
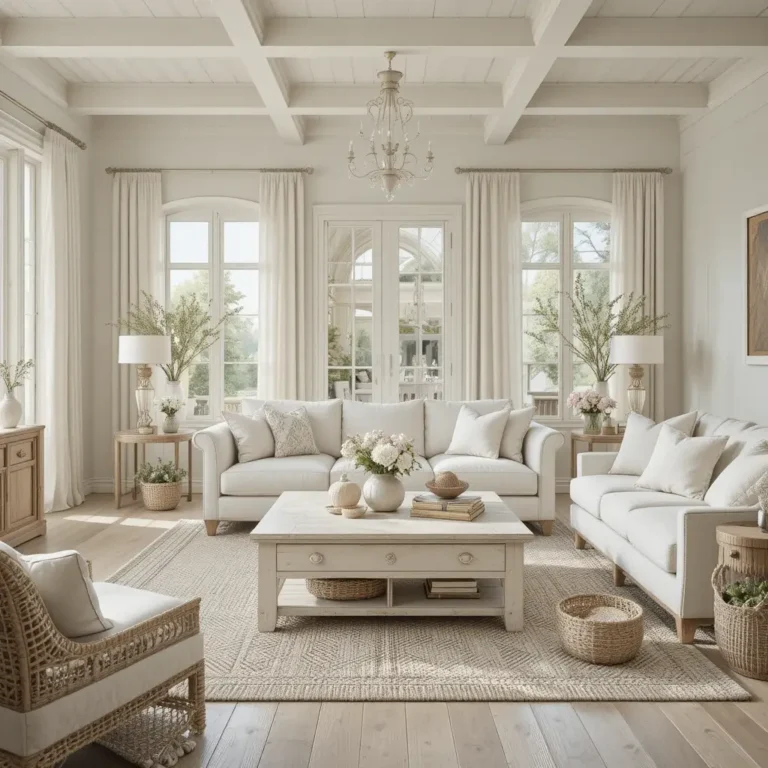
One of the most effective ways to design Open Floor Plan Layouts is by dividing the space into intentional conversation zones. Instead of scattering furniture randomly, arrange sofas, chairs, and coffee tables into defined groupings that naturally encourage interaction.
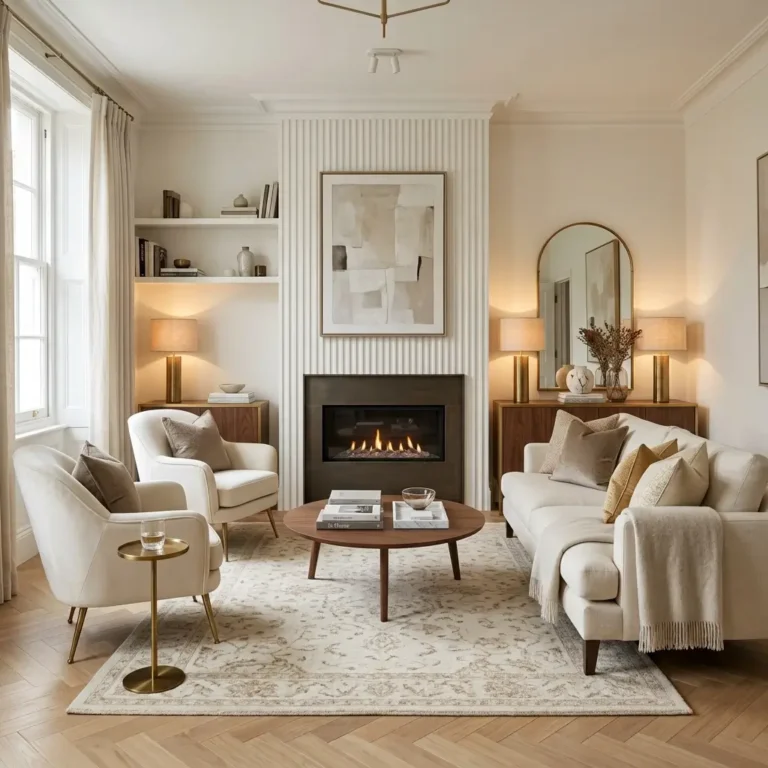
A well-structured seating zone instantly makes a large open room feel more intimate. For example, placing a sofa facing two accent chairs with a central coffee table creates a natural gathering point. This helps the living area feel grounded even without walls.
To keep the look cohesive, ensure each zone shares a consistent design language. You might use matching wood tones, similar fabric textures, or repeating accent colors. This creates separation without visual disconnection.
Designer Insight
Always leave breathing room around each furniture grouping. Crowding the space can make an open floor plan feel smaller and disrupt flow between zones.
2. Anchor Each Space with Area Rugs
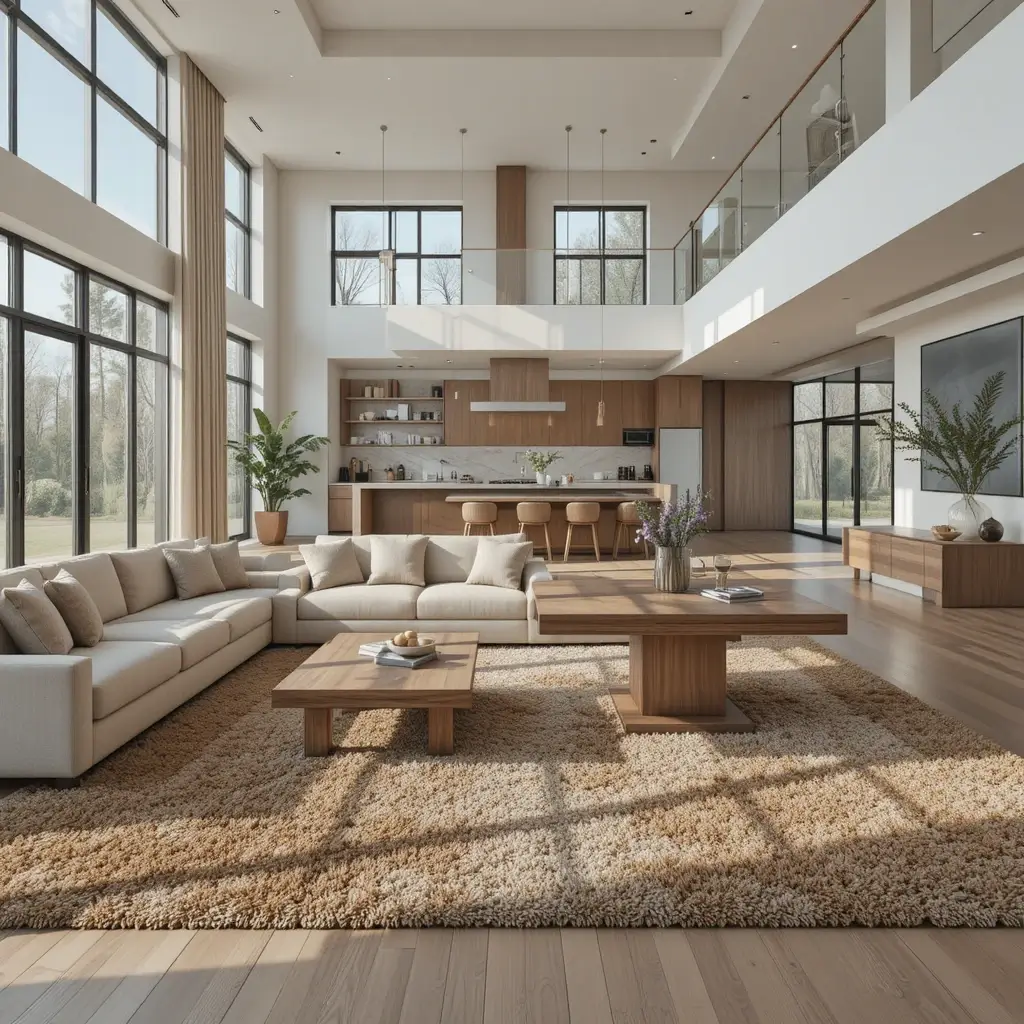
Area rugs are one of the most powerful tools in Open Floor Plan Layouts because they visually define zones without adding physical barriers. A rug acts like a “frame” that tells the eye where one area begins and ends.
For example, placing a large rug under your living room seating arrangement instantly separates it from the dining or kitchen area. The same applies to a dining table or reading nook.
To achieve balance, make sure rugs are large enough to anchor all major furniture pieces within each zone. Too-small rugs are a common mistake that can make the space feel disjointed.
Designer Insight
Use rugs with complementary tones rather than identical patterns. This creates variety while maintaining harmony across the entire open space.
3. Use Furniture as Natural Room Dividers
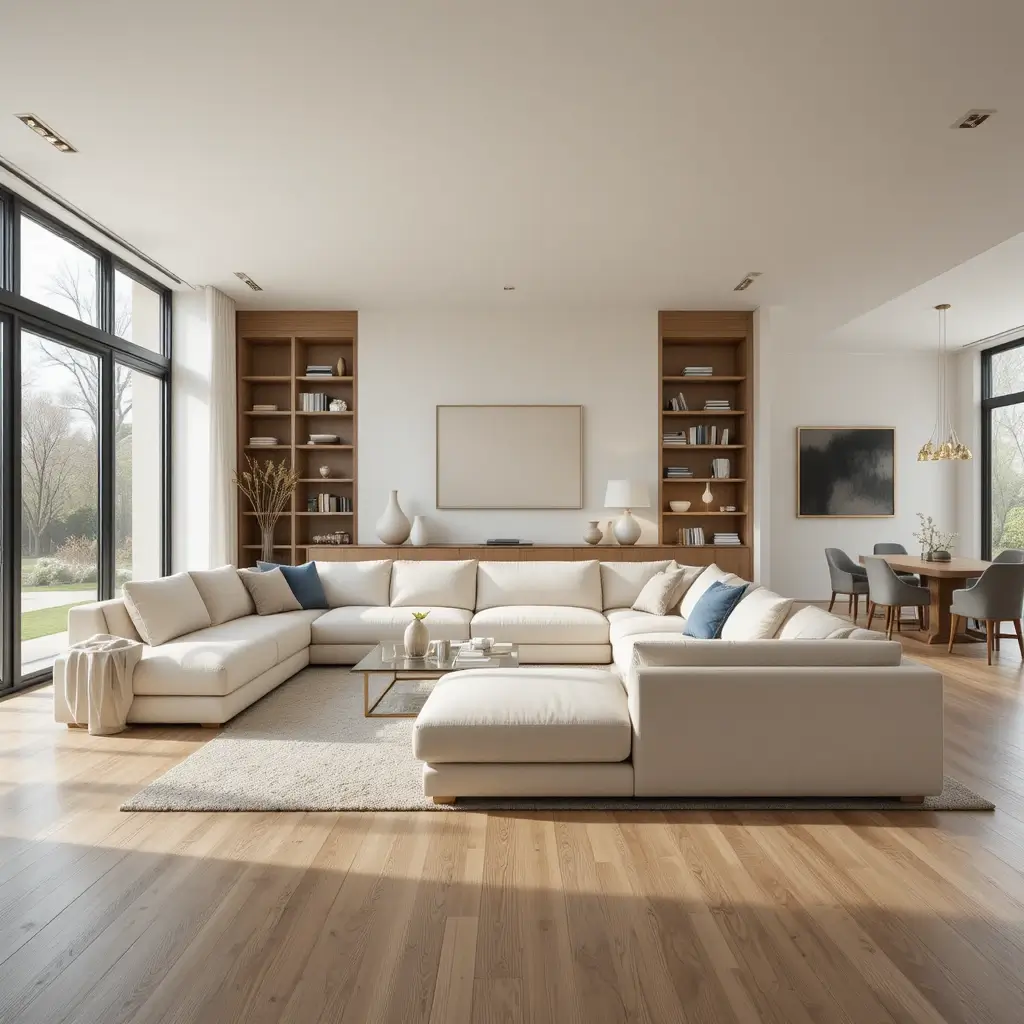
Instead of building walls, designers often rely on furniture placement to subtly divide open spaces. In Open Floor Plan Layouts, a strategically placed sofa, console table, or shelving unit can act as a soft boundary between zones.
For instance, a sofa with its back facing the dining area naturally separates the living room without blocking light or flow. Similarly, an open bookshelf can define a workspace or reading corner while still keeping the space visually connected.
This approach preserves openness while giving each area a clear identity.
Designer Insight
Choose furniture pieces that look beautiful from all angles since they will often be visible from multiple zones.
4. Repeat Colors Throughout the Entire Space
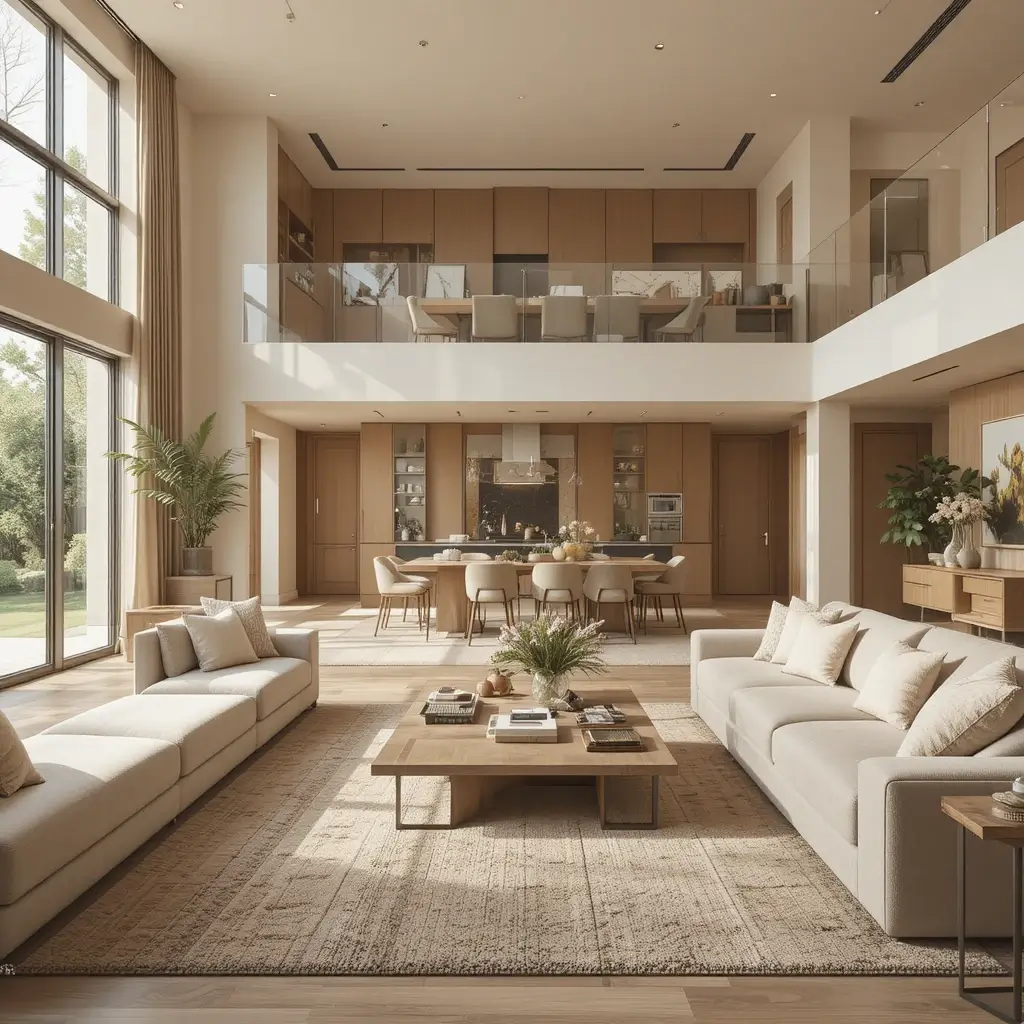
Color repetition is essential for creating cohesion in Open Floor Plan Layouts. Without it, different zones can feel disconnected, like separate rooms that don’t belong together.
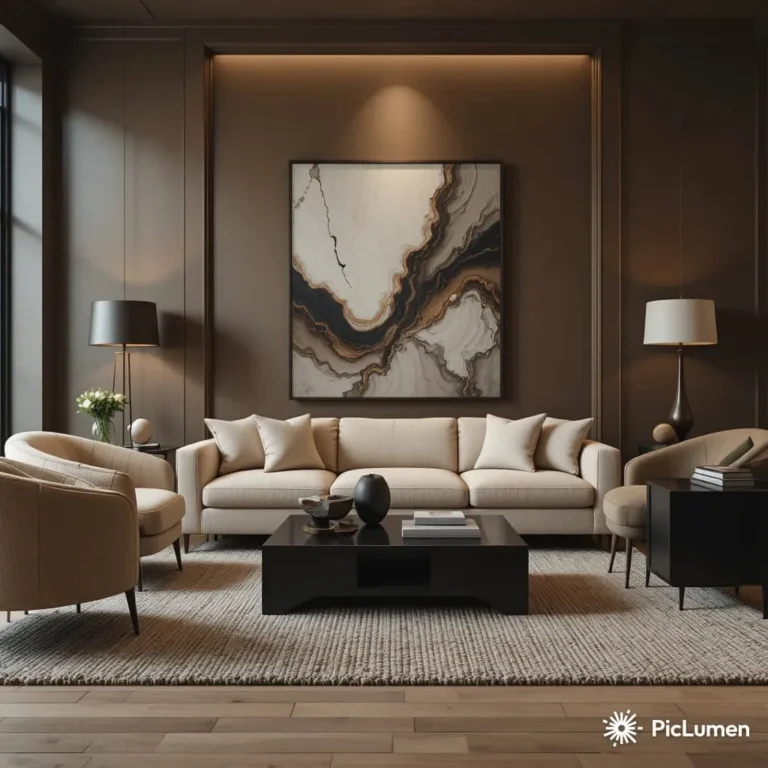
The key is subtle repetition rather than uniform matching. For example, if your living room includes soft beige tones, echo that same warmth in dining chairs, kitchen accessories, or artwork. This creates a visual thread that ties the entire space together.
You don’t need identical colors in every area—just shared tones and undertones that naturally complement each other.
Designer Insight
Think in “color families” rather than individual shades. Warm neutrals, earthy greens, and soft browns work especially well for maintaining harmony.
5. Define Each Zone with Strategic Lighting
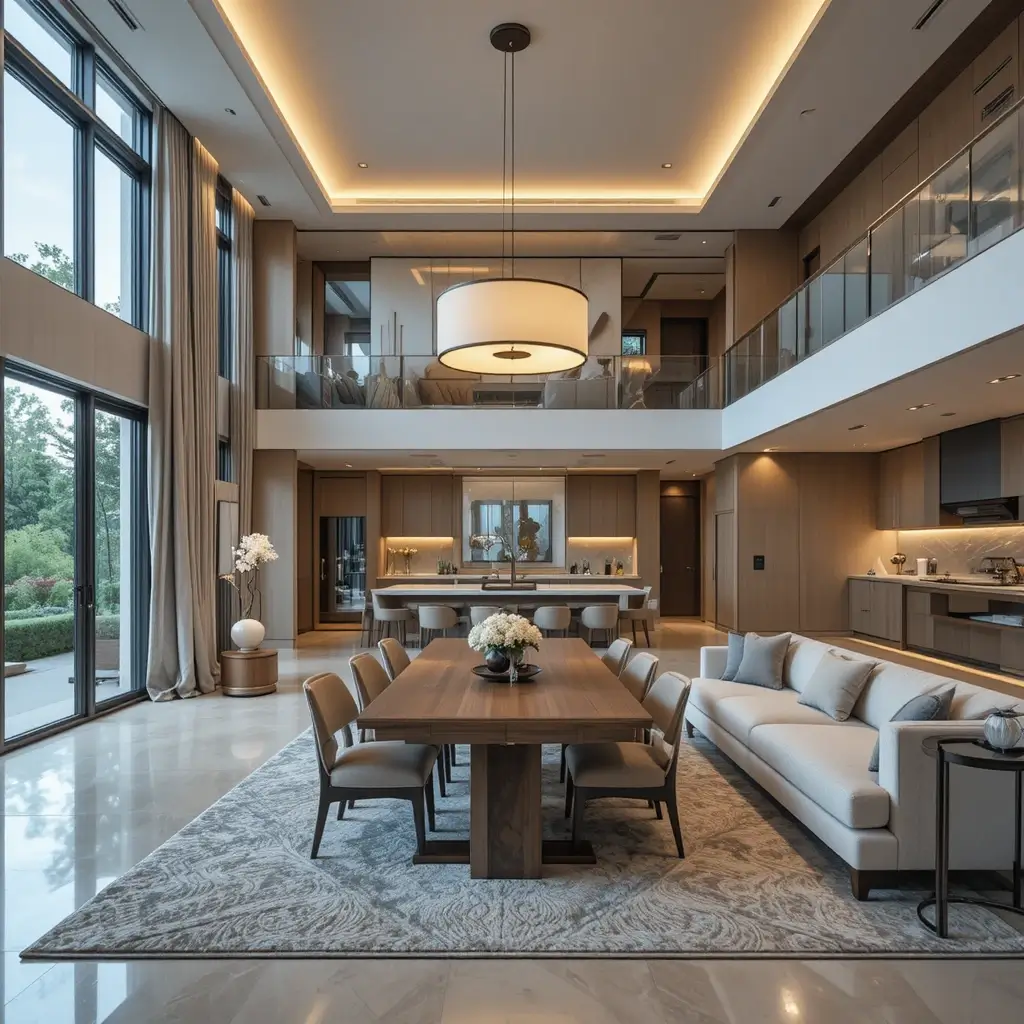
Lighting is one of the most overlooked yet powerful tools in Open Floor Plan Layouts. Without walls, lighting becomes the “invisible architecture” that defines how each space feels and functions. Instead of relying on a single overhead fixture, designers layer multiple light sources to create distinct moods within each zone.
For example, a statement pendant light above the dining table instantly signals that area as a dining zone. Meanwhile, a floor lamp next to the sofa creates a cozy, relaxed living room atmosphere. In kitchen areas, recessed lighting or under-cabinet lights provide clarity and function without overpowering the design.
The goal is to give each zone its own identity while still feeling connected through a shared design language.
Designer Insight
Always mix lighting heights—ceiling, eye level, and low lighting—to create depth and warmth across the entire open space.
6. Add Statement Ceiling Fixtures
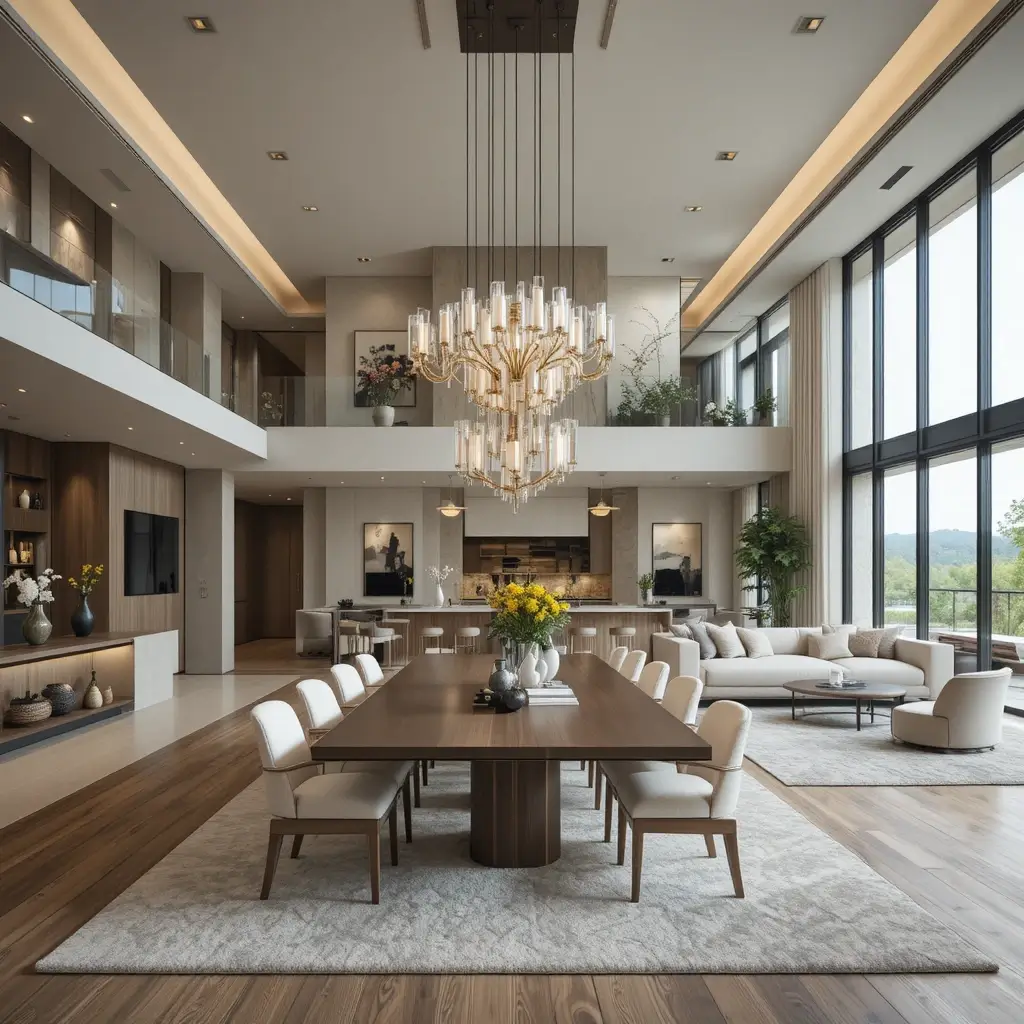
In Open Floor Plan Layouts, the ceiling becomes an important design surface because there are no walls to define transitions. Statement ceiling fixtures help break up the space visually while adding personality and elegance.
A sculptural chandelier above the dining table or a bold pendant cluster in the living area can act as a focal point that anchors each zone. These fixtures help guide the eye and subtly communicate how the space is divided.
When chosen carefully, lighting can also reinforce your overall design style—whether modern, rustic, Scandinavian, or organic contemporary.
Designer Insight
Choose fixtures that complement each other across zones. They don’t need to match, but they should share a similar finish, tone, or design language.
7. Layer Different Textures for Depth
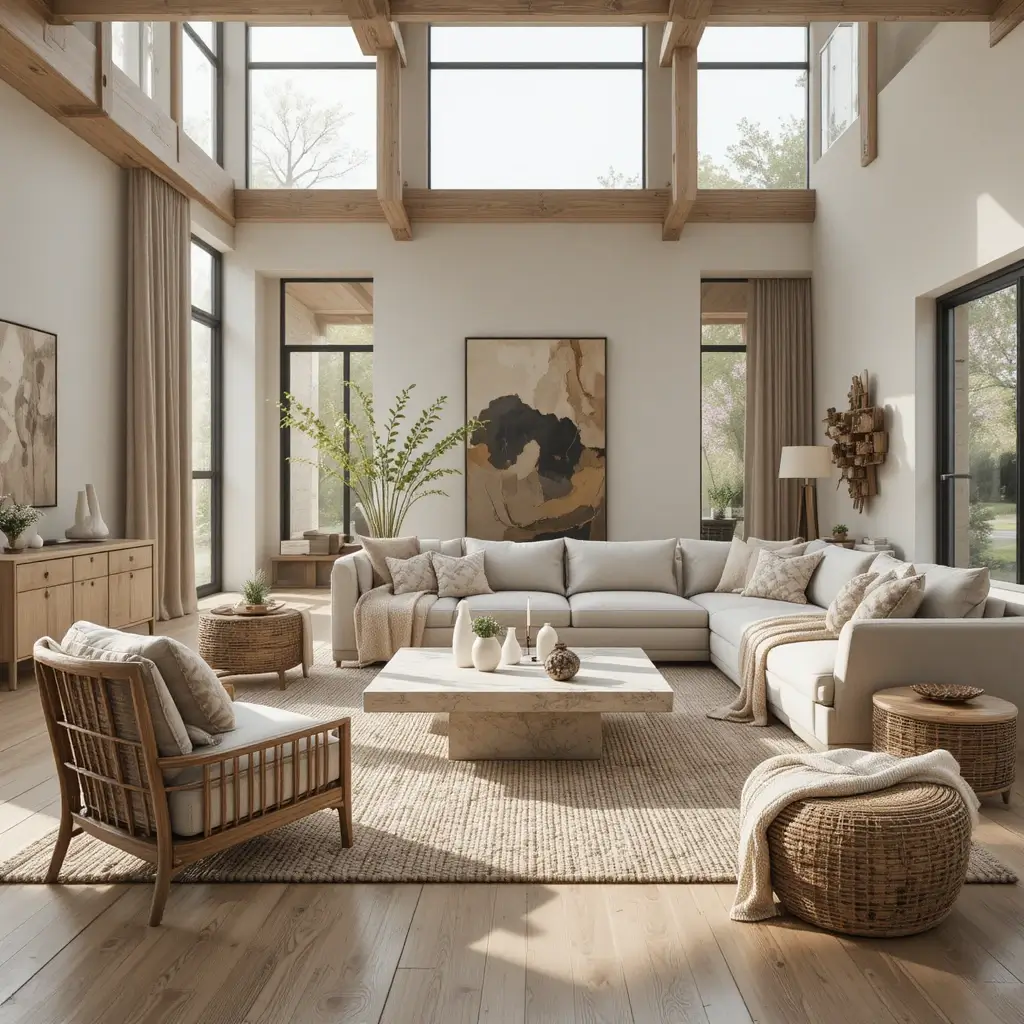
Without walls, Open Floor Plan Layouts can sometimes feel flat or visually overwhelming. Texture is the solution. Layering different materials adds warmth, depth, and dimension to the space.
Think linen sofas, wool rugs, rattan chairs, wooden tables, ceramic decor, and metal accents—all working together to create contrast without clutter. Texture helps define each zone while keeping the entire layout cohesive and inviting.
For example, a soft boucle sofa in the living area can contrast beautifully with a smooth stone dining table and a warm wood kitchen island.
Designer Insight
Stick to a consistent color palette but vary textures generously. This creates richness without visual chaos.
8. Balance Furniture Scale and Proportion
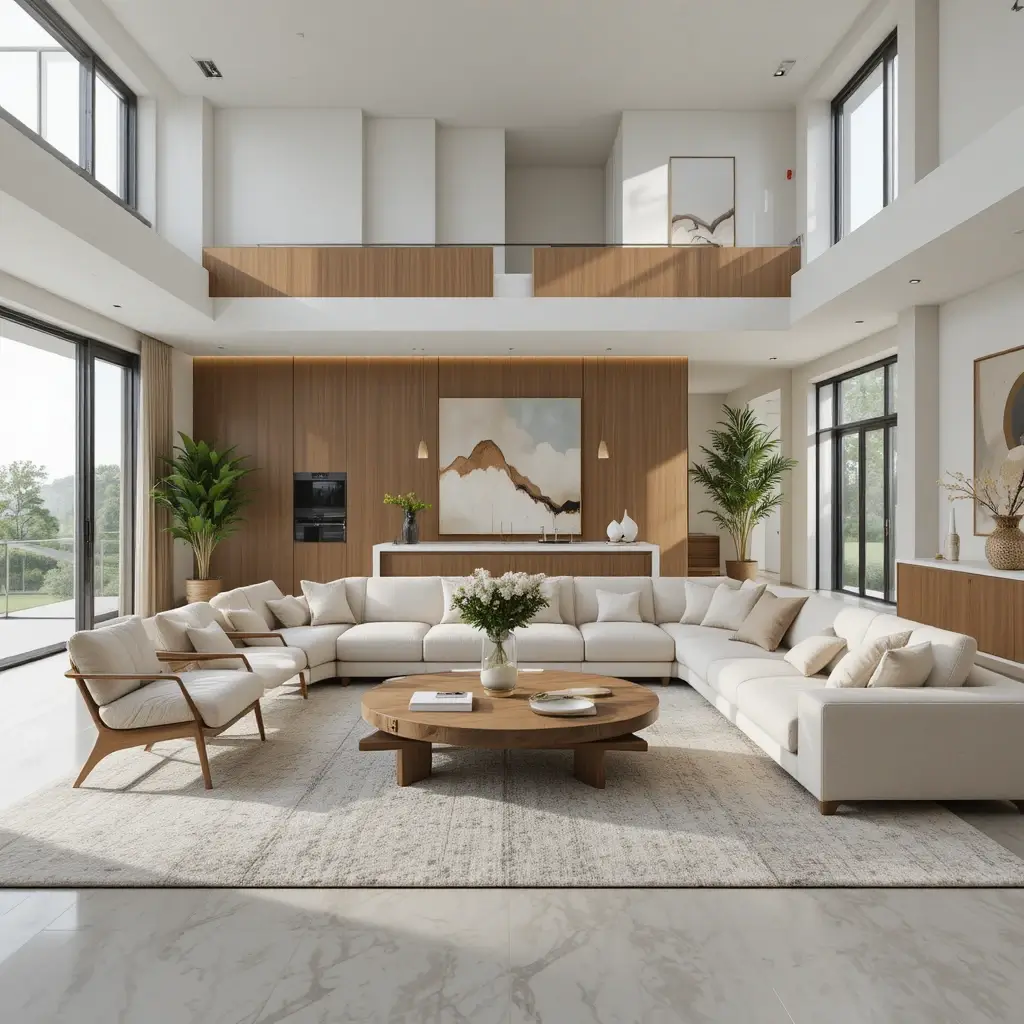
One of the most common mistakes in Open Floor Plan Layouts is using furniture that is either too small or too large for the space. Because everything is visible at once, scale becomes critical for maintaining harmony.
Large open spaces require appropriately sized furniture to feel grounded. A small sofa in a large room can feel lost, while oversized furniture can overwhelm smaller zones. The key is balance.
Mix larger anchor pieces like sectionals or dining tables with lighter accent furniture to maintain visual rhythm throughout the space.
Designer Insight
Always step back and view the entire floor plan as one composition—not separate rooms—before finalizing furniture choices.
9. Keep Walkways Open and Intentional
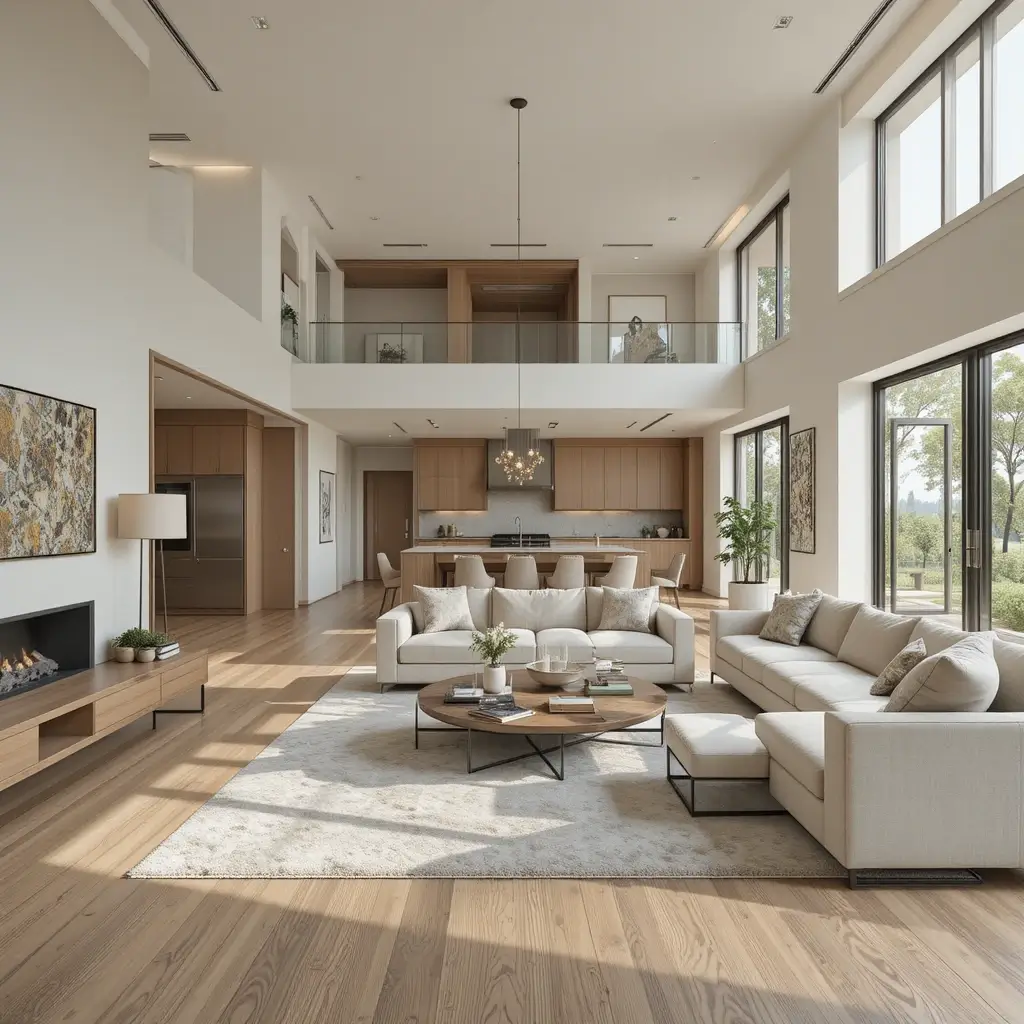
Flow is the foundation of successful Open Floor Plan Layouts. If movement between zones feels blocked or awkward, the entire space loses its sense of openness.
Designers recommend maintaining clear pathways between key areas such as the kitchen, dining, and living zones. Ideally, walkways should be at least 3 feet wide to allow easy movement without interruption.
Furniture should never interrupt natural traffic paths. Instead, it should guide movement smoothly from one area to another.
Designer Insight
Use rugs, lighting, and furniture placement—not physical barriers—to guide circulation through the space.
10. Incorporate Built-In Shelving for Structure
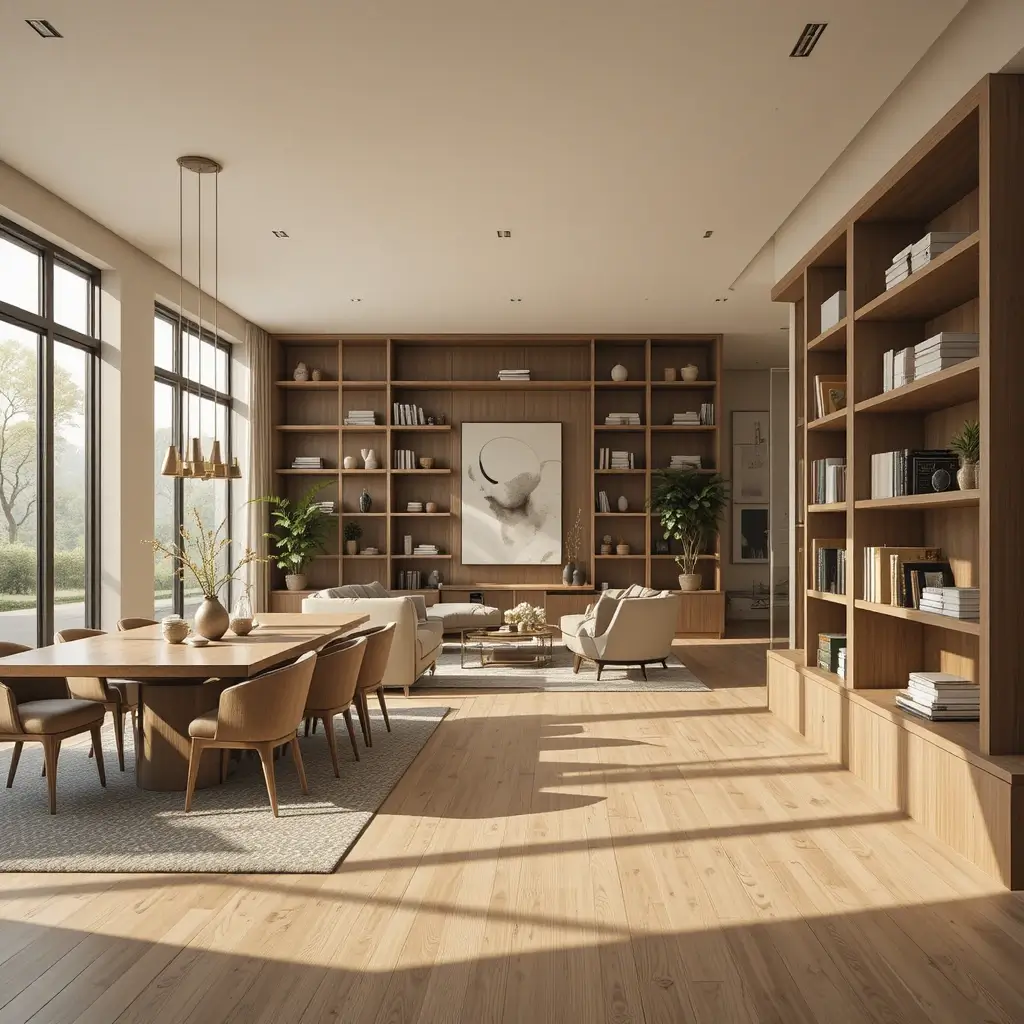
Built-in shelving is a subtle but highly effective way to add structure to Open Floor Plan Layouts. It provides storage while also acting as a soft divider between spaces.
For example, a low bookshelf can separate a living area from a dining space without blocking light or airflow. Open shelving also allows you to display decor that reinforces your overall design theme.
This approach keeps the layout open while introducing a sense of architectural definition.
Designer Insight
Style built-ins minimally. Overcrowding shelves can make an open space feel visually heavy and cluttered.
11. Create a Cozy Reading Nook in an Open Space
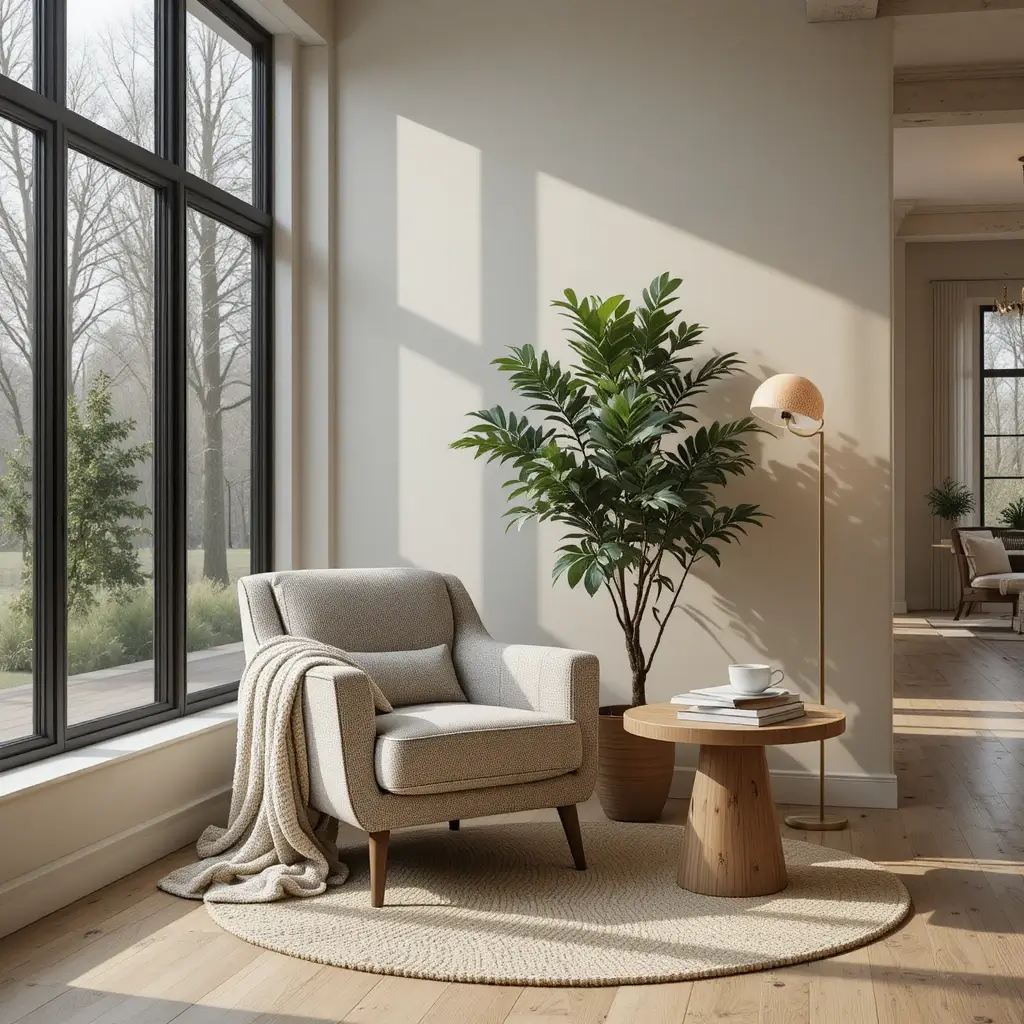
Even in the most spacious Open Floor Plan Layouts, it’s important to carve out small, intimate moments. A reading nook is the perfect way to soften the openness and add personality to unused corners.
Choose a quiet corner near a window and anchor it with a comfortable armchair, a soft throw blanket, and a side table. A floor lamp or wall sconce helps define the area while making it functional in the evenings. This small “micro-zone” brings balance to large open areas by adding warmth and purpose.
Designer Insight
A reading nook works best when it feels slightly enclosed. Use a rug, lighting, or a tall plant to gently separate it from the rest of the space.
12. Use Accent Walls Sparingly but Strategically
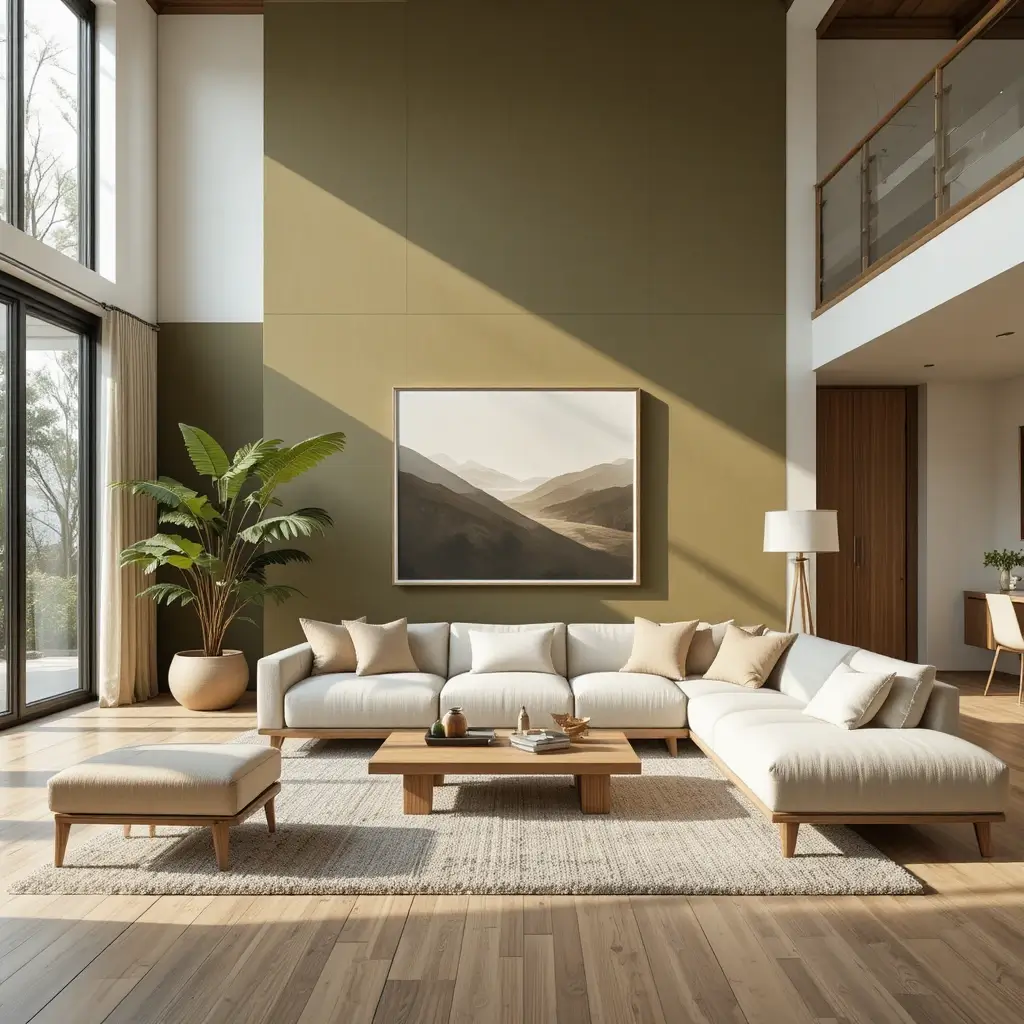
In Open Floor Plan Layouts, too many accent walls can break visual continuity. However, when used correctly, they can help define zones without physical barriers.
A single painted wall behind a sofa, dining area, or media unit can subtly signal a shift in function. Earthy tones like olive green, clay, or warm taupe work especially well because they maintain cohesion while adding depth.
Designer Insight
Stick to one or two accent walls in an entire open layout to avoid visual fragmentation.
13. Introduce Curved Furniture for Flow
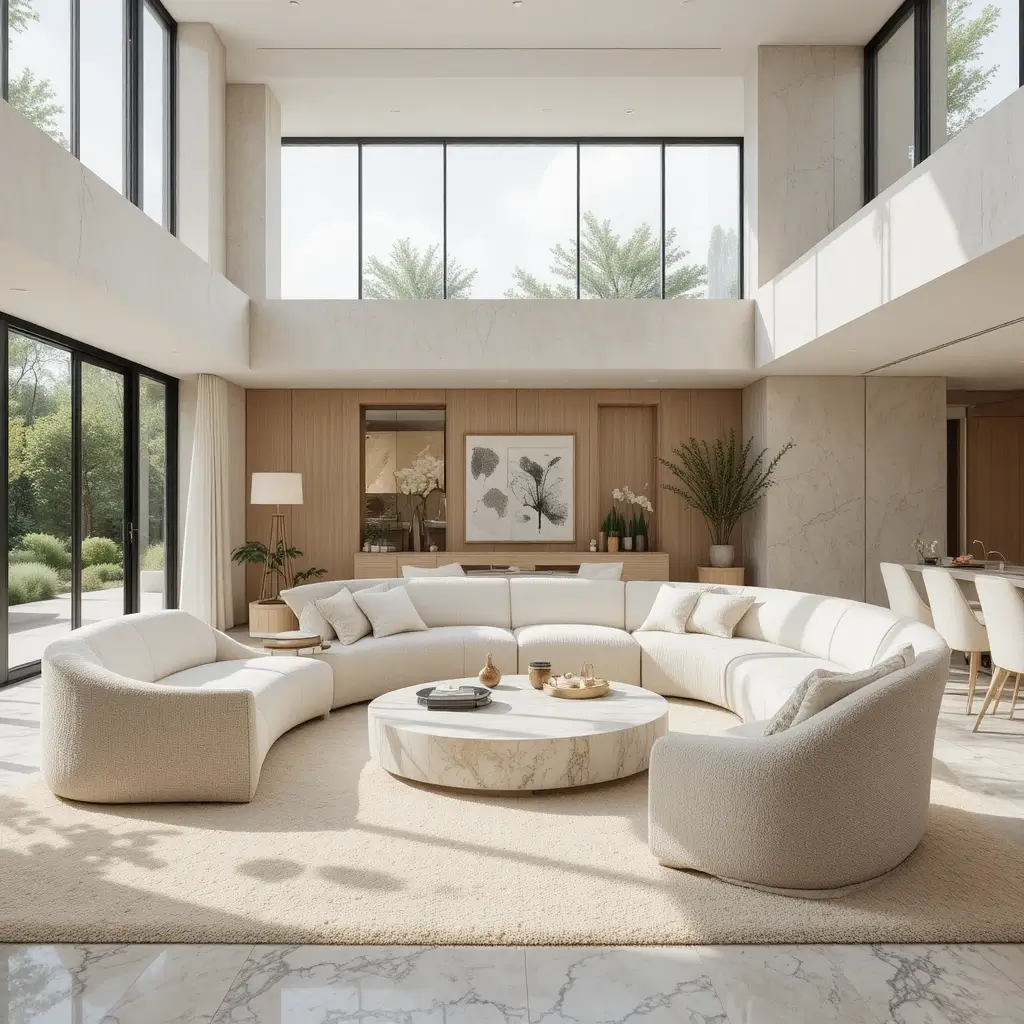
Curved furniture is a growing trend in modern Open Floor Plan Layouts because it naturally softens rigid architectural lines. Rounded sofas, circular coffee tables, and arched chairs improve movement flow and make large spaces feel more organic.
Curves guide the eye smoothly across the room, preventing harsh visual stops. This creates a more relaxed and inviting atmosphere, especially in minimalist or modern homes.
Designer Insight
Balance curved furniture with a few structured pieces to maintain visual stability.
14. Blend Natural Materials for Cohesion
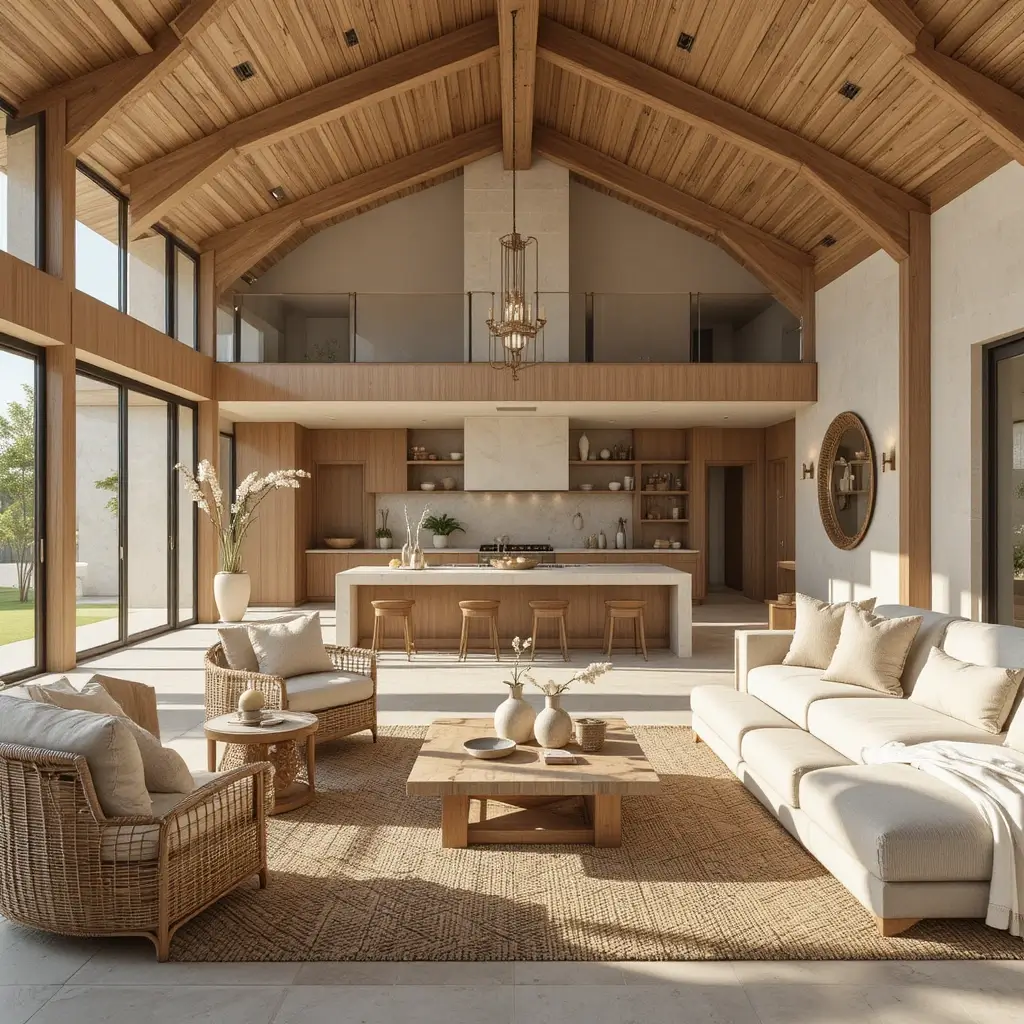
Natural materials are essential in Open Floor Plan Layouts because they create warmth and continuity. Wood, stone, linen, rattan, leather, and wool all work together to ground the space.
When these materials are repeated across different zones, they create a subconscious sense of unity. For example, wooden dining chairs can echo a wooden coffee table or shelving unit in the living area.
Designer Insight
Stick to 2–3 dominant natural materials to avoid overwhelming the space.
15. Style with Cohesive Accessories
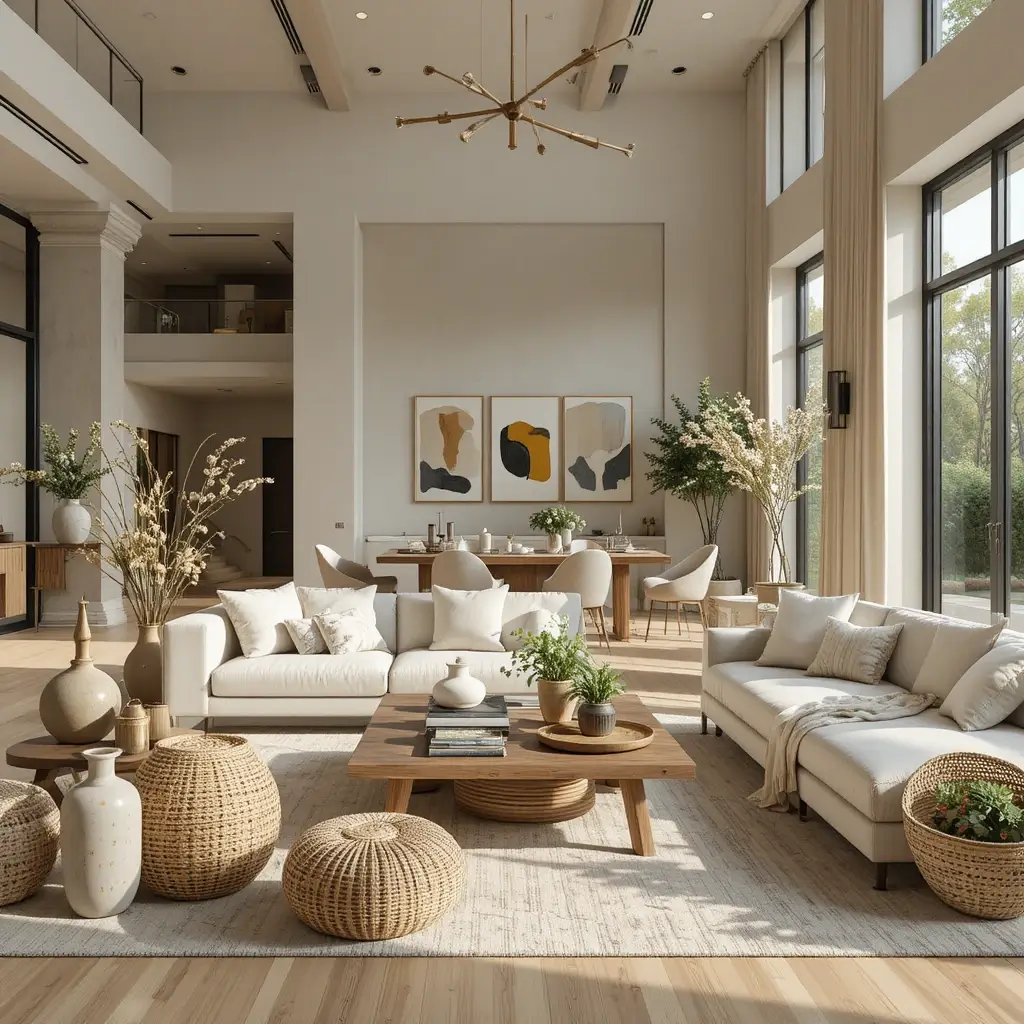
Accessories are the finishing layer of Open Floor Plan Layouts. Because everything is visible at once, consistency is key. Repeating colors, textures, and materials across decor items helps tie the entire space together.
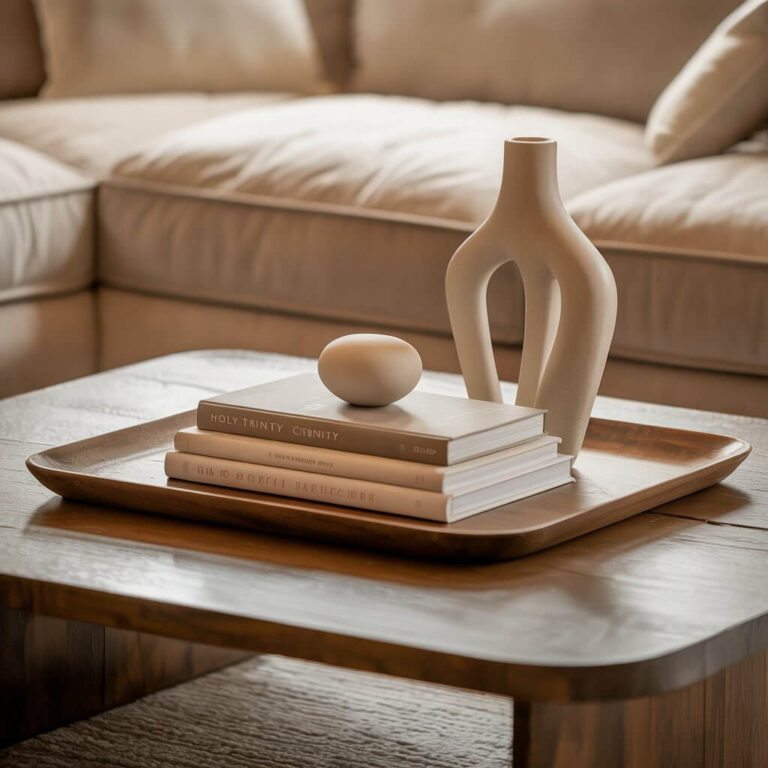
Think ceramic vases, woven baskets, neutral cushions, and metal accents used subtly throughout different zones. These small details create rhythm and harmony.
Designer Insight
Less is more. In open spaces, every accessory should feel intentional—not decorative clutter.
16. Maintain Visual Balance Across the Entire Space
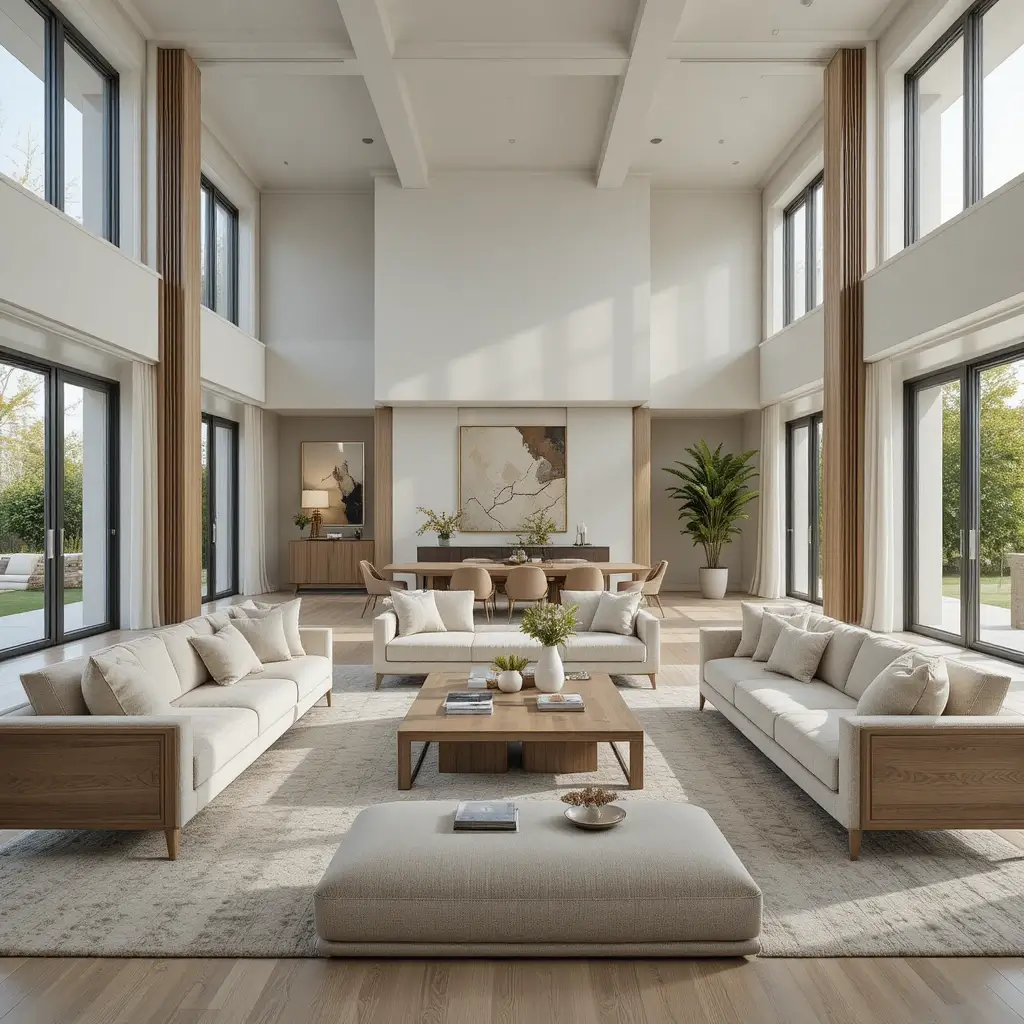
Balance is what transforms Open Floor Plan Layouts from chaotic to cohesive. This means distributing visual weight evenly across the room.
If one side of the room has heavy furniture or darker tones, balance it with lighter elements or open space on the opposite side. The goal is not symmetry, but equilibrium.
Designer Insight
Step back and view your open layout as a single composition rather than separate rooms.
17. How to Choose the Best Open Floor Plan Layout for Your Home
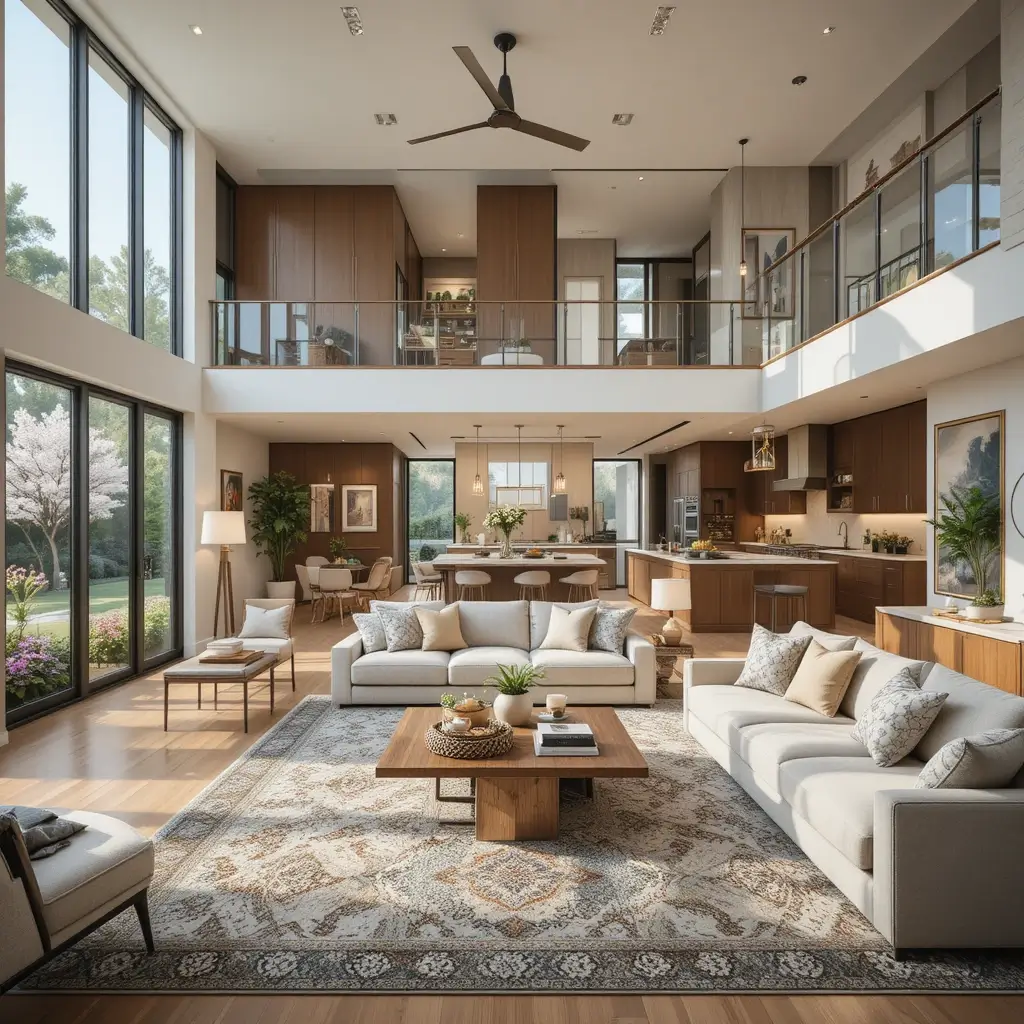
The right layout depends entirely on your lifestyle. Families may prioritize open sightlines for supervision, while entertainers may focus on seating arrangements and flow. Small homes benefit from minimal furniture zoning, while larger homes can support multiple distinct areas.
Think about how you live daily—not just how the space looks.
Designer Insight
Function should always come before aesthetics in open-concept design.
18. Designer Mistakes to Avoid in Open Floor Plan Layouts
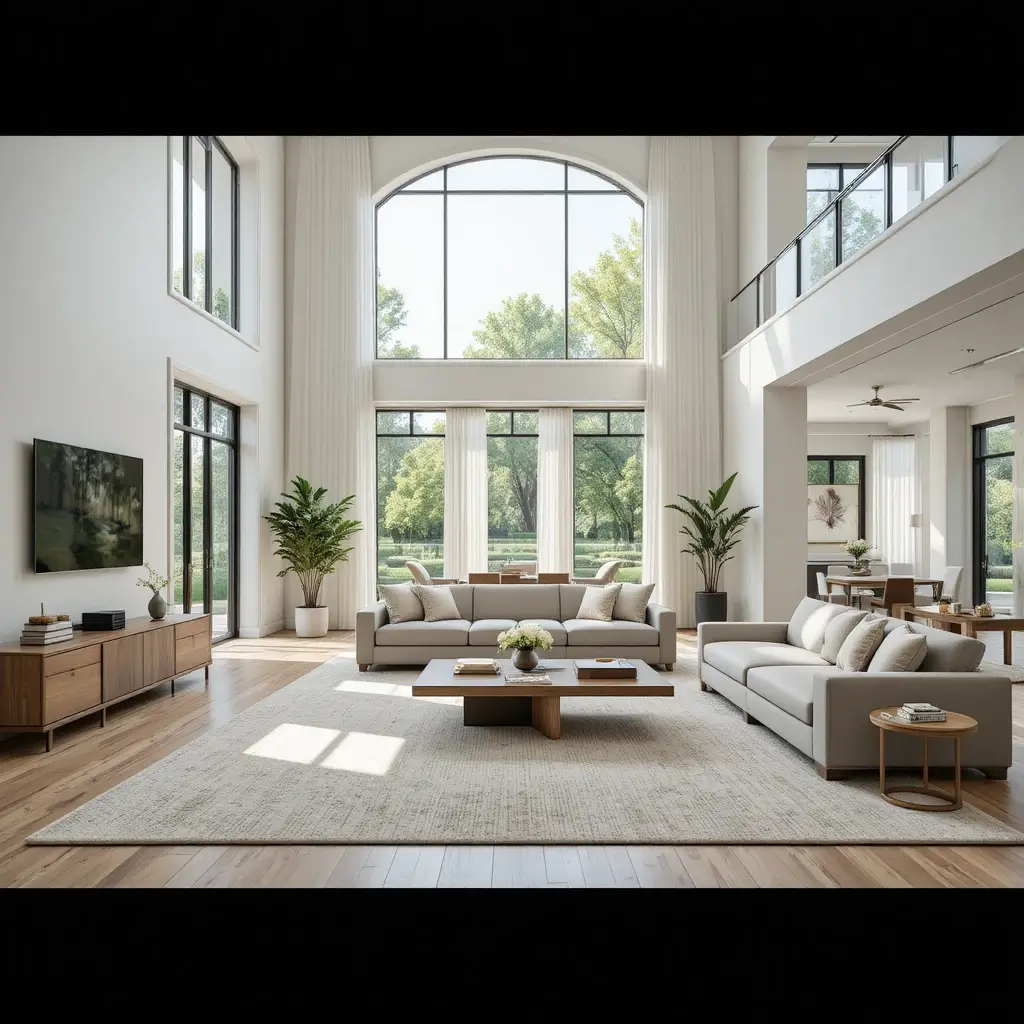
Even well-designed Open Floor Plan Layouts can fail if common mistakes are made. Avoid pushing all furniture against walls, using rugs that are too small, or mixing too many competing colors.
Other mistakes include blocking natural light, ignoring traffic flow, and overdecorating without a clear theme.
Designer Insight
Every item in an open space should serve a purpose—either functional, visual, or both.
Budget-Friendly Ways to Improve Open Floor Plan Layouts
You don’t need a full renovation to improve your space. Rearranging furniture, adding area rugs, updating lighting, and introducing plants can dramatically improve flow and warmth.
Even small changes like repainting one zone or adding cohesive cushions can transform the entire feel of the home.
FAQs
1. How do you arrange furniture in an open floor plan?
Group furniture into functional zones such as seating, dining, and kitchen areas. Use rugs, lighting, and layout symmetry to define each space while maintaining flow and balance.
2. What is the best layout for an open-concept home?
The best layout depends on your lifestyle, but most successful designs use clear zones, consistent color palettes, and well-defined walkways for smooth movement.
3. How do you separate rooms without walls?
Use rugs, furniture placement, lighting, shelving, and color repetition to visually divide spaces without blocking openness.
4. Are open floor plans going out of style?
No. Open floor plans remain popular due to their flexibility, natural light, and modern lifestyle compatibility, though they are now being designed with more defined zones.
5. How do you make an open floor plan feel cozy?
Use warm lighting, layered textures, area rugs, and earthy color palettes to soften large spaces and create a welcoming atmosphere.
Why Open Floor Plan Layouts Continue to Dominate Modern Home Design
Open-concept living has remained one of the most sought-after home design trends for decades, and for good reason. Homeowners increasingly want spaces that feel bright, flexible, and welcoming rather than closed off by multiple walls. Whether you’re hosting a dinner party, helping children with homework while preparing meals, or simply enjoying a quiet evening, an open layout allows different activities to happen within the same connected environment.
Natural light also plays a significant role in the popularity of open floor plans. Without walls blocking windows, sunlight travels freely throughout the home, making even modest-sized spaces appear larger and more inviting. This improved light distribution reduces the need for artificial lighting during the day and creates an uplifting atmosphere that enhances both comfort and style.
Another advantage is flexibility. Unlike traditional floor plans with fixed room purposes, open layouts adapt to changing lifestyles. A dining area can double as a workspace, a living room can easily accommodate extra seating for guests, and furniture can be rearranged as your family’s needs evolve. This versatility makes open floor plans particularly appealing to young families, remote workers, and homeowners who love entertaining.
Perhaps most importantly, open floor plans foster connection. Conversations flow naturally between rooms, allowing family members and guests to interact without feeling separated by walls. The result is a home that feels lively, inclusive, and perfectly suited to modern living.
Benefits of Open Floor Plan Layouts
They Make Your Home Feel Larger
One of the biggest advantages of an open floor plan is its ability to create the illusion of space. Even if your home’s square footage doesn’t change, removing visual barriers makes rooms feel significantly larger. Continuous sightlines allow the eye to travel uninterrupted, giving interiors an expansive, uncluttered appearance.
Designer Tip
Use a consistent flooring material throughout the connected spaces. Whether it’s hardwood, luxury vinyl plank, or large-format tile, continuous flooring visually enlarges the room and reinforces a seamless flow.
They Improve Natural Light
Natural light is one of the most valuable design elements in any home. Open layouts maximize daylight by allowing sunlight to reach areas that would otherwise remain shaded behind interior walls. Brighter interiors not only look more inviting but can also reduce energy use during daylight hours.
To make the most of available light, choose sheer curtains, strategically place mirrors to reflect sunlight, and avoid bulky furniture that blocks windows.
They Create Better Traffic Flow
A well-designed open floor plan makes moving throughout your home effortless. Wide pathways between seating areas, dining spaces, and the kitchen allow family members and guests to navigate comfortably without obstacles.
Professional designers recommend maintaining clear walkways of at least three feet wherever possible. This simple guideline improves both functionality and the overall sense of openness.
They Make Entertaining Easier
Open layouts naturally encourage conversation and interaction. While preparing meals in the kitchen, you can still engage with guests relaxing in the living room or dining area. This creates a more inclusive atmosphere where everyone feels connected instead of isolated in separate rooms.
To support entertaining, consider arranging seating so guests can comfortably face one another while maintaining easy access to food, drinks, and conversation areas.
They Offer Incredible Design Flexibility
One of the greatest strengths of open floor plans is their adaptability. Because there are fewer permanent barriers, you can easily refresh your home’s look by rearranging furniture, introducing new rugs, changing lighting fixtures, or updating decorative accents without major renovations.
This flexibility also allows your home to evolve with your lifestyle, making it easier to accommodate growing families, changing work habits, or new decorating preferences.
They Increase Visual Harmony
When designed thoughtfully, open-concept spaces create a sense of balance that flows effortlessly from one area to the next. Repeating colors, materials, and textures throughout the home helps each zone feel connected while still maintaining its own identity.
For example, the warm oak finish on a coffee table can be echoed in dining chairs, floating shelves, or kitchen bar stools. This subtle repetition creates continuity without making the space feel repetitive.
Common Challenges of Open Floor Plan Layouts (and How to Solve Them)
While Open Floor Plan Layouts are loved for their spacious, airy feel, they come with a few design challenges that can quickly affect comfort and functionality if not handled correctly. The most common issue homeowners face is a lack of definition between spaces. Without walls, the kitchen, dining, and living areas can start to blur together, making the home feel chaotic instead of cohesive.
Another frequent problem is visual clutter. Because everything is visible at once, even small styling mistakes—like mismatched furniture or poor color coordination—become more noticeable. Noise is also a concern, especially in homes with hard surfaces where sound travels easily between zones. Finally, many homeowners struggle with furniture placement, often pushing everything against the walls instead of creating intentional groupings.
The good news is that these issues are completely solvable with thoughtful design choices. The key is to treat each zone like its own mini-room while still maintaining a unified overall look.
Designer Solutions
- Use area rugs to visually separate zones
- Repeat colors and materials across the entire space
- Use lighting to define each function
- Introduce partial dividers like shelves or consoles
- Keep consistent flooring to maintain flow
- Use furniture grouping instead of wall placement
With these strategies, even large open spaces can feel structured, cozy, and intentional.
Conclusion
Open Floor Plan Layouts offer a beautiful blend of flexibility, light, and modern living—but only when designed with intention. By creating defined zones, layering textures, balancing furniture, and maintaining visual harmony, you can transform even the largest open space into a warm, functional, and inviting home.
The key is not to fill space—but to shape it thoughtfully.
Which idea would you try first in your own home? Share your thoughts and explore more interior inspiration at Trendy Homes and Gardens.