18 Ultimate Guide To Open Floor Plan Layouts: How To Create Seamless Flow
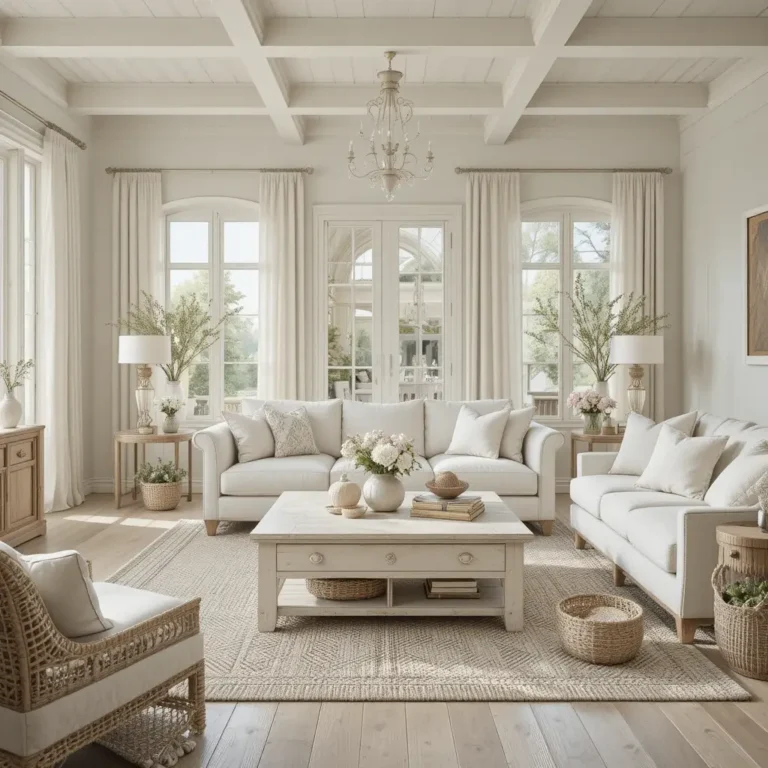
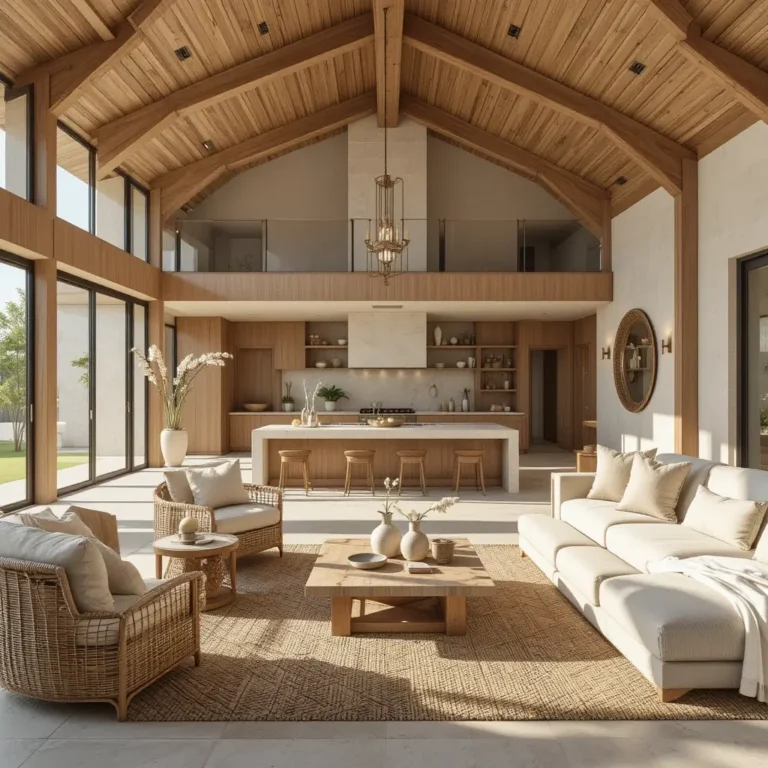
Open Floor Plan Layouts are home designs where two or more primary living spaces typically the kitchen, dining room, and living room share one continuous area without full dividing walls. Instead of relying on walls to separate functions, these layouts use furniture, rugs, lighting, and décor to define each zone while maintaining an open, airy…